
BEDS3
BATHS2 full 1 partial
SQUARE FEET2,003
MLS#TB8505726
STATUSActive
PROPERTY TYPEResidential - Single Family
SUBDIVISIONLONGLEAF NEIGHBORHOOD 03
Property Description
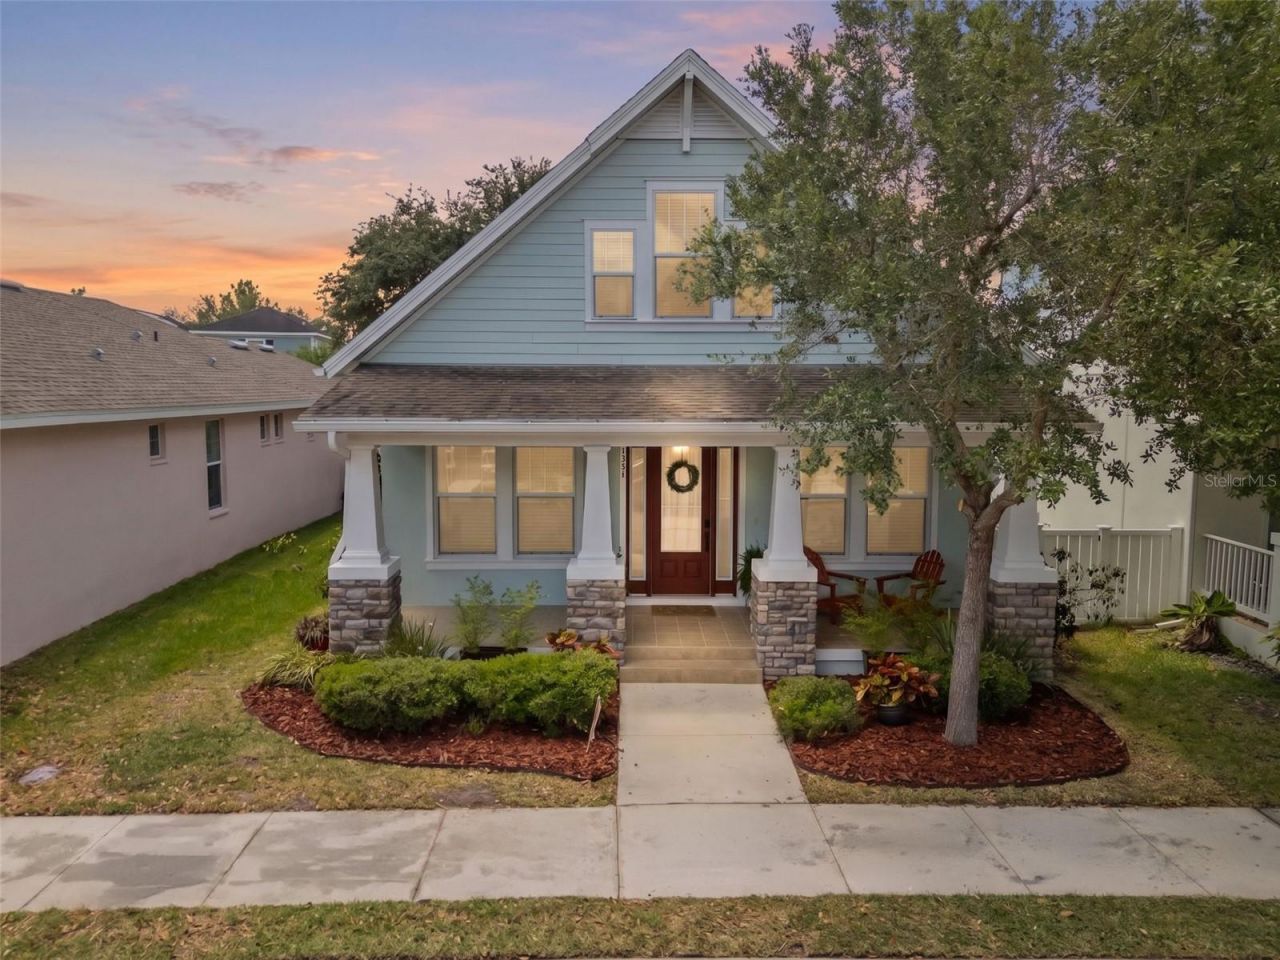
$45,000 BELOW RECENT APPRAISED VALUE! Recently appraised at $495,000 and now offered at $450,000, this move-in-ready Longleaf home offers 2,003 sq ft of living space- over 300 sq ft more than public records previously reflected. This charming 3-bedroom, 2.5-bath Craftsman-style home combines the character Longleaf is known for with a spacious, functional floor plan. Step inside to a bright, open living area with high ceilings, an inviting front porch and screened back patio. The downstairs primary suite features an en-suite bath with dual vanities, garden tub and separate walk-in shower. Recent updates include fresh interior and exterior paint, brand-new carpet, NEW 2026 water heater and BRAND-NEW ROOF installed prior to closing. Upstairs provides additional bedrooms and flexible living space. Tucked on a quiet street in the highly sought-after golf cart-friendly Longleaf community, where everyday life is truly walkable- Longleaf Elementary, parks, playgrounds, community pool, ball fields, trails, Starkey Market, restaurants and neighborhood events are all close to home. Zoned for highly rated middle and high schools. Move-in ready, recently appraised and priced to stand out- schedule your private showing and see the value for yourself.
Property Features
Property Type: Residential - Single Family
Cooling: Central Air
Garage: 2 car attached
Heating: Central, Natural Gas
Home Style: Craftsman
Lot Size: 0.10 Acres
Roof Type: Shingle
Stories: 2.0
Taxes: $5,978
Year Built: 2009
Amenities
Ceiling Fans(s)
High Ceilings
Primary Bedroom Main Floor
Solid Wood Cabinets
Stone Counters
Walk-In Closet(s)
Lighting
Sidewalk
Feature Descriptions
Additional Rooms: Family Room, Inside Utility
Appliances: Dishwasher, Disposal, Gas Water Heater, Microwave, Range, Refrigerator
Association Amenities: Basketball Court, Clubhouse, Park, Pickleball Court(s), Playground, Pool, Recreation Facilities, Spa/Hot Tub, Tennis Court(s), Trail(s)
Community Features: Association Recreation - Owned, Clubhouse, Community Mailbox, Deed Restrictions, Dog Park, Golf Carts OK, Irrigation-Reclaimed Water, Park, Playground, Pool, Sidewalks, Tennis Court(s), Street Lights
Days on Site: 95
Directions: From SR 54 Turn North on Starkey Blvd, Left on Marsha Drive, Right on Lonzalo Way and Left on Pickerell Place to address.
Exterior: Block, Stucco, Frame
Fireplace: Gas, Outside
Fireplace Y/N: Yes
Flood Zone Code: X
Flooring: Carpet, Ceramic Tile
Foundation: Slab, Stem Wall
HOA Fee: 185/ Annually
HOA Y/N: Yes
Home Warranty Y/N: No
Hot Tub: Yes
Listing Terms: Cash, Conventional, FHA, USDA Loan, VA Loan
Lot: In County, Sidewalk, Street Dead-End, Paved
Lot Dimensions: 0.1
Other Equipment: Irrigation Equipment
Ownership: Fee Simple
Parking: Garage Door Opener, Garage Faces Rear, Garage Faces Side, On Street
Parking Notes: Garage Door Opener, Garage Faces Rear, Garage Faces
Patio/Porch: Covered, Deck, Front Porch, Patio, Porch, Screened
Pets Allowed: Yes
Pool: Gunite, Heated, In Ground
Property Attached Y/N: No
Property Sub-Type: Single Family Residence
Security: Smoke Detector(s)
Sewer: Public Sewer
Showing Instructions: Supra Lock Box, Lock Box Electronic, See Remarks, ShowingTime
Spa: Heated, In Ground
Special Sale Provisions: None
Utilities: Cable Available, Cable Connected, Electricity Connected, Sprinkler Recycled
Vegetation: Trees/Landscaped
Water: Public
Water Access Y/N: No
Zoning: MPUD
Room Sizes
Bedroom 2: 12x11
Bedroom 3: 12x11
Dining Room: 11x11
Great Room: 16x16
Kitchen: 12x12
Primary Bedroom: 15x13
Local Schools
High School: River Ridge High-PO
Middle School: River Ridge Middle-PO
Elementary School: Longleaf Elementary-PO
Listed By / Shown By
Listed By
Agency Name: LIPPLY REAL ESTATE
Agency Contact: 727-314-1000
Shown By
Agency Title: Adams Cameron & Co. REALTORS
Agency Phone: 386-717-3445

Estimate Your Payment
Estimated Payment
$ 3,024.51 per month $2,395.09 Principal & Interest $498.17 Property Tax $131.25 Homeowner's Insurance
3537 Pickerell Place | MLS# TB8505726
This single family home located at 3537 Pickerell Place, New Port Richey, FL 34655 is currently listed for sale with an asking price of $450,000. This property was built in 2009 and has 3 bedrooms and 2 full and 1 partial baths with 2003 sq. ft. Pickerell Place is located in the LONGLEAF NEIGHBORHOOD 03 subdivision. Search LONGLEAF NEIGHBORHOOD 03 real estate on www.adamscameron.com today.