
BEDS3
BATHS2 full
SQUARE FEET1,281
MLS#1229520
STATUSActive
PROPERTY TYPEResidential - Single Family
SUBDIVISIONTownhomes North
Property Description
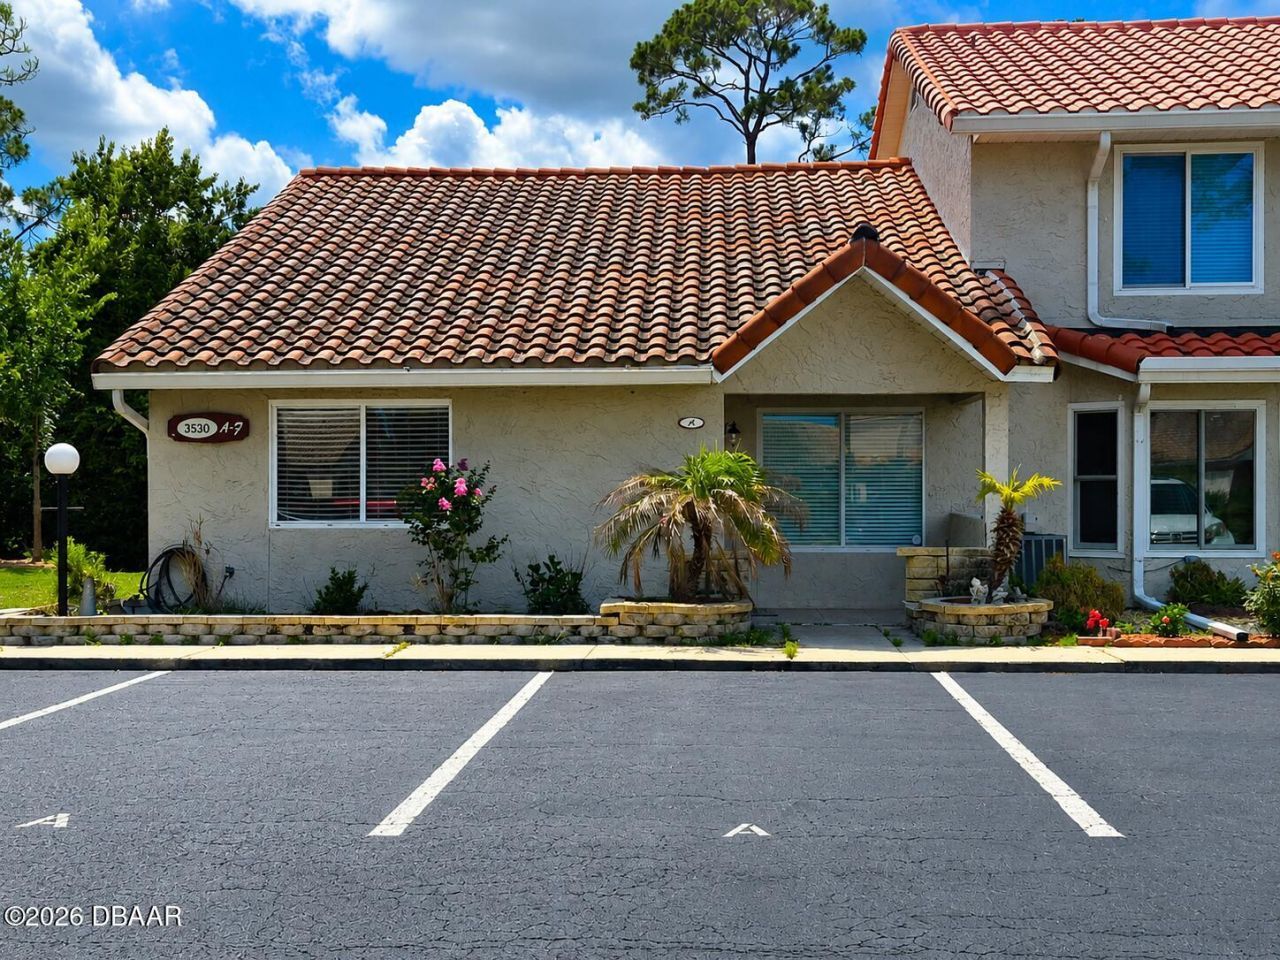
The only end unit currently available for sale! Light and bright townhome. Home has two split bedrooms plus a bonus room for use as an office, playroom or additional bedroom. HOA is a low $95/month. Quiet, peaceful and conveniently located close to shopping, dining, Embry Riddle University and Palmer Chiropractic College. Community offers flexible uses such as primary home or vacation home. Easy to see, so don't miss it.
Property Features
Property Type: Residential - Single Family
Cooling: Central Air, Electric
Heating: Central
Lot Size: 0.08 Acres
Roof Type: Tile
Stories: 1.0
Taxes: $2,901
Year Built: 1988
Feature Descriptions
Appliances: Refrigerator, Electric Range, Dishwasher
Association/Condo Fee: 95/Monthly
Days on Site: 1
Directions: South on Clyde Morris Blvd. from Beville Road. Right (West) on Forest Branch Drive to 3530 on the right.
Flooring: Laminate
HOA Y/N: Yes
Interior Amenities: Ceiling Fan(s), Open Floorplan, Primary Downstairs, Split Bedrooms, Vaulted Ceiling(s)
Laundry: In Unit
Listing Terms: Cash, Conventional
Parcel #: 5331-10-00-0670
Parking: Assigned, Parking Lot
Patio/Porch: Front Porch, Patio
Property Attached Y/N: Yes
Property Sub-Type: Single Family Residence
SQFT Total: 1344
Utilities: Cable Connected, Electricity Connected, Sewer Connected, Water Connected
Water: Public
Room Sizes
Bedroom 1: 11.00 X 11.00 Level - Main
Kitchen: 8.00 X 8.00 Level - Main
Listed By / Shown By
Listed By
Agency Name: Collado Real Estate
Shown By
Agency Title: Adams Cameron & Co. REALTORS
Agency Phone: 386-717-3445

Estimate Your Payment
Estimated Payment
$ 1,333.69 per month $1,035.21 Principal & Interest $241.75 Property Tax $56.73 Homeowner's Insurance
3530 Forest Branch Drive, Unit A | MLS# 1229520
This single family home located at 3530 Forest Branch Drive, Unit A, Port Orange, FL 32129 is currently listed for sale with an asking price of $194,500. This property was built in 1988 and has 3 bedrooms and 2 full baths with 1281 sq. ft. Forest Branch Drive, Unit A is located in the Townhomes North subdivision. Search Townhomes North real estate on www.adamscameron.com today.