
BEDS4
BATHS3 full
SQUARE FEET2,262
MLS#400766
STATUSActive Under Contract
PROPERTY TYPEResidential - Single Family
SUBDIVISIONKillearn Estates
Property Description
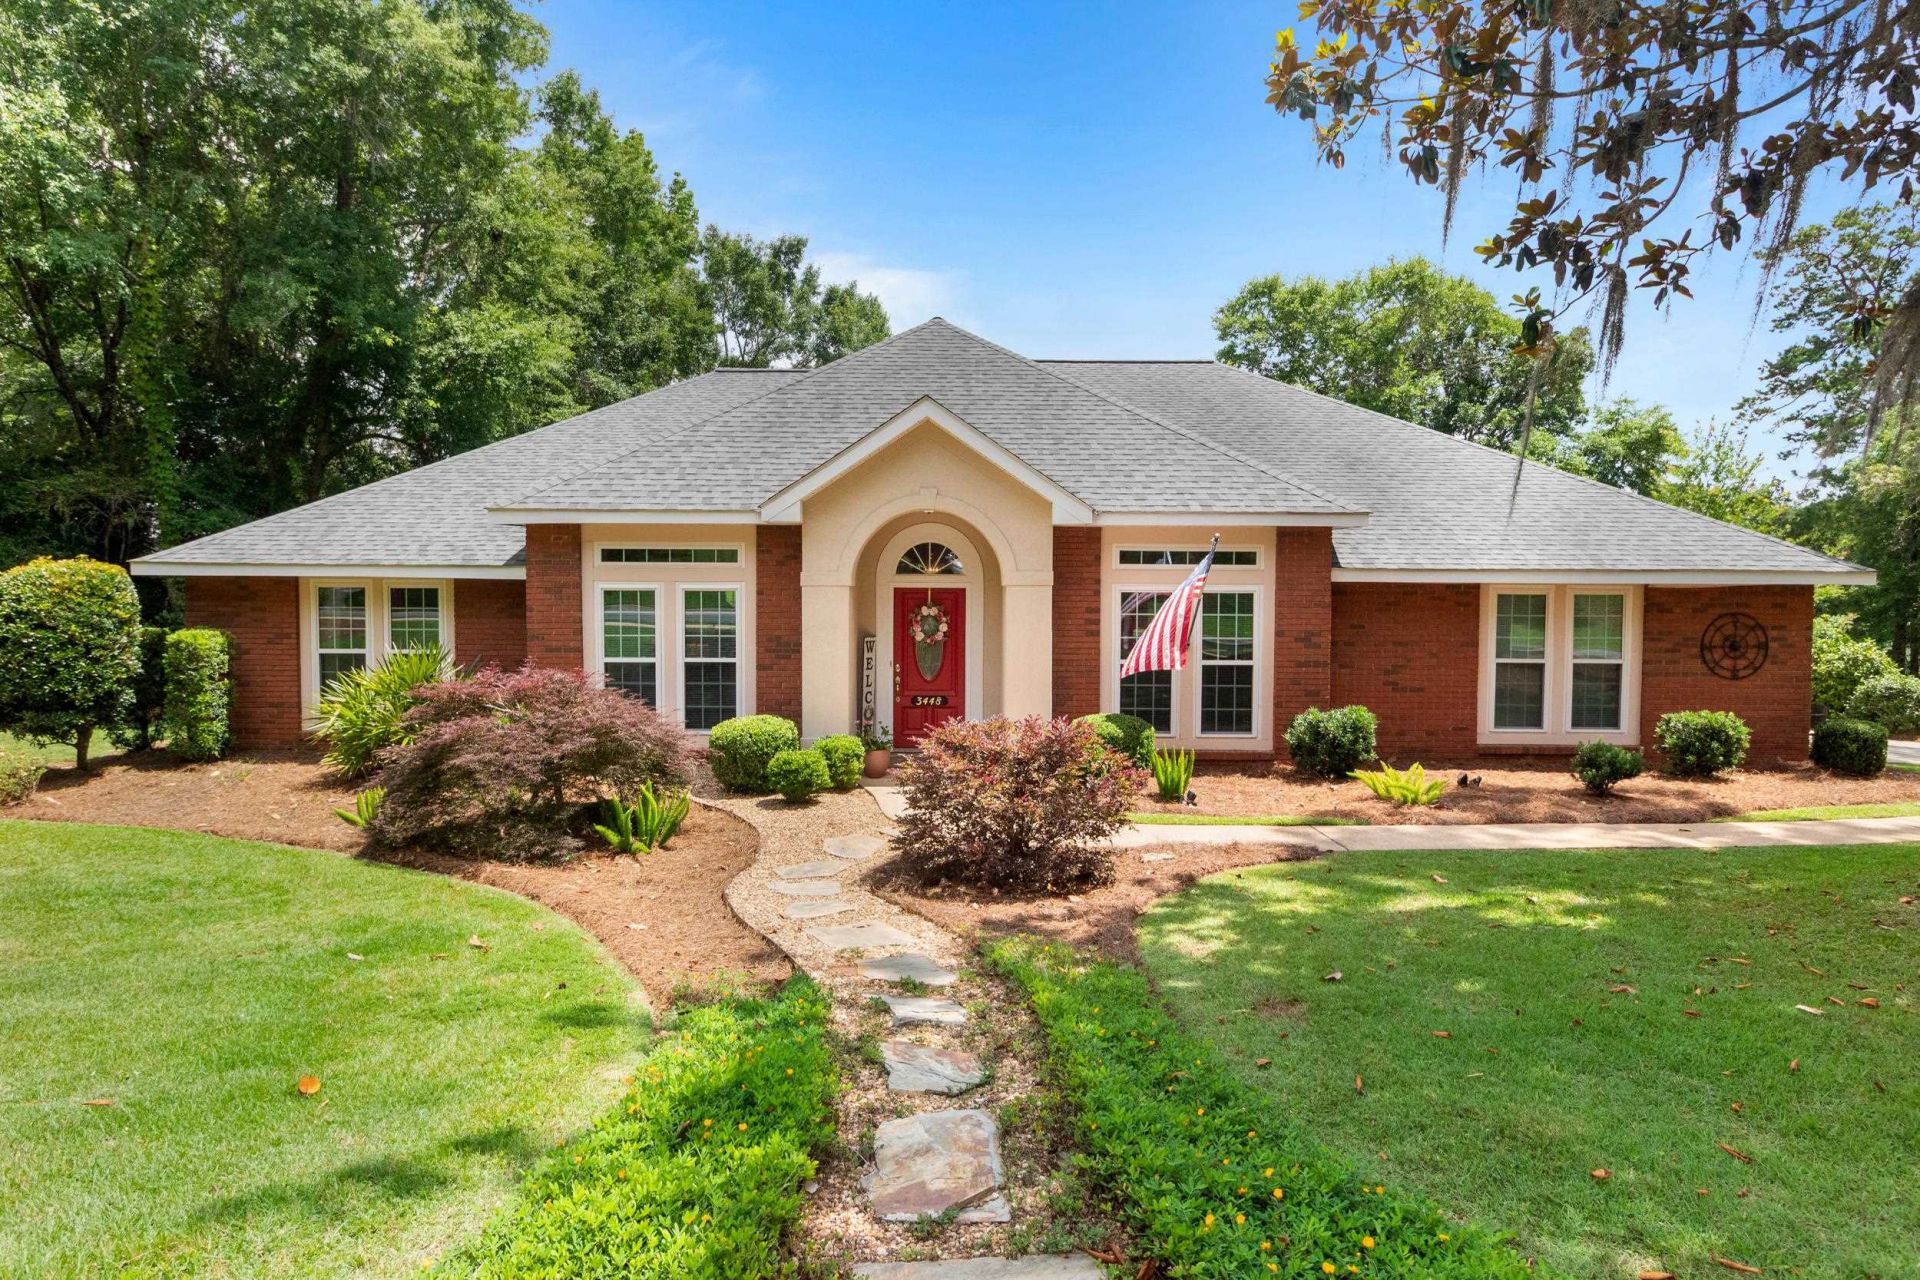
**Multiple Offers. Offers will be accepted until Sunday, 6/7/26** Beautifully maintained and updated home in Killearn Estates. Situated on a corner lot, this home boasts a peaceful, professionally landscaped yard featuring a terraced, brick patio area surrounded by manicured shrubbery providing both beauty and privacy. Inside, the open concept living area features a gas fireplace providing an inviting and relaxing entertaining space. Off the main living area are four bedrooms, eat-in dining as well as a formal dining area for entertaining. The master bathroom has been professionally updated to provide a spa-like atmosphere. New kitchen appliances, large sink and Wilsonart countertops. 2018 roof, new HVAC under warranty and water heater, all windows replaced in 2016, timed sprinkler system with 7 zones. Truly turn-key, move in ready.
Property Features
Property Type: Residential - Single Family
Cooling: Central Air, Ceiling Fan(s), Electric
Garage: 2
Heating: Central, Electric, Fireplace(s)
Home Style: One Story, Traditional
Lot Size: 0.35 Acres
Stories: 1.0
Taxes: $7,751
Year Built: 1997
Amenities
High Ceilings
Split Bedrooms
Sun Room
Walk-In Closet(s)
Sprinkler/Irrigation
Feature Descriptions
Appliances: Dryer, Dishwasher, Disposal, Ice Maker, Microwave, Oven, Range, Refrigerator, Washer
Community Features: Curbs, Gutter(s), Street Lights, Sidewalks
Days on Site: 35
Directions: Centerville Rd to Gardenview Way. House on the left at the corner of Hyde Park Way.
Exterior: Brick, Vinyl Siding
Fireplace: Gas
Flooring: Carpet, Hardwood, Tile
HOA Fee: 200
Home Warranty Y/N: No
Lease Considered Y/N: No
Listing Terms: Conventional, FHA, VA Loan
Lot Dimensions: 138x137x106x108
Parking: Garage, Two Car Garage
Parking Notes: Garage, Two Car Garage
Patio/Porch: Patio
Property Attached Y/N: No
Property Sub-Type: Detached
Sewer: Public Sewer
Special View Info: None
Room Sizes
Primary Bedroom: 13 X 18
Living Room: 12 X 11
Kitchen: 12 X 12
Family Room: 18 X 22
Dining Room: 12 X 11
Bedroom 4: 16 X 12
Bedroom 3: 16 X 11
Other: 20 X 11
Bedroom 2: 12 X 11
Local Schools
High School: LINCOLN
Middle School: William J. Montford Middle School
Elementary School: WT MOORE
Listed By / Shown By
Listed By
Agency Name: Xcellence
Shown By
Agency Title: Adams Cameron & Co. REALTORS
Agency Phone: 386-717-3445

Estimate Your Payment
Estimated Payment
$ 3,592.75 per month $2,793.74 Principal & Interest $645.92 Property Tax $153.10 Homeowner's Insurance
3448 Gardenview Way | MLS# 400766
This single family home located at 3448 Gardenview Way, Tallahassee, FL 32309 is currently listed for sale with an asking price of $524,900. This property was built in 1997 and has 4 bedrooms and 3 full baths with 2262 sq. ft. Gardenview Way is located in the Killearn Estates subdivision. Search Killearn Estates real estate on www.adamscameron.com today.