
BEDS3
BATHS2 full
SQUARE FEET1,440
MLS#1229586
STATUSActive
PROPERTY TYPEResidential - Single Family
SUBDIVISIONNot In Subdivision
Property Description
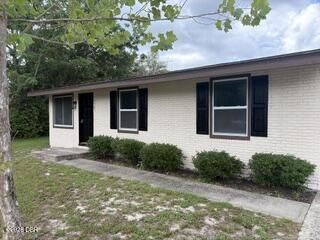
REMODELED 3/2 DELTONA HOME WITH SCREENED IN POOL AND SPA.....Fully updated Deltona home features a screened in pool and spa with a modern open concept, 3 bedrooms, 2 bathrooms and a carport. This home has been recently renovated including vinyl plank flooring throughout, updated appliances, new light fixtures/ceiling fans, fresh new paint, brand new baseboards, and so much more. The kitchen boasts brand new white shaker style cabinets, beautiful granite counter tops and a gorgeous glass tile backsplash. There are two living spaces, separate indoor laundry room, and large dining area with access to the large, welcoming screened in swimming pool and spa. The spacious master bedroom has a ceiling fan, large double closet and private master bathroom. The secondary bedrooms are split from the master and each have ceiling fans and oversized closets. The exterior features of this home include a carport, oversized fenced in back yard, separate shed, and a beautiful screened in pool and spa. Other recent improvements include a new roof and A/C (2016), water heater (2021), new energy efficient windows (2021), and drain field (2013). Home is close to shopping, schools, beaches, and major highways.
Property Features
Property Type: Residential - Single Family
Cooling: Central Air
Heating: Central
Home Style: Ranch
Lot Size: 0.22 Acres
Roof Type: Shingle
Stories: 1.0
Taxes: $1,094
Year Built: 1984
Feature Descriptions
Appliances: Refrigerator, Microwave, Ice Maker, Freezer, Electric Water Heater, Electric Range, Dishwasher
Days on Site: 2
Directions: Howland Blvd to Courtland, left (north) on Courtland to Caldwell. Left on Caldwell. Home is on the left.
Exterior: Stucco, Other
Flooring: Vinyl
Interior Amenities: Ceiling Fan(s), His and Hers Closets, Primary Bathroom - Tub with Shower, Split Bedrooms
Laundry: Electric Dryer Hookup, Washer Hookup
Listing Terms: Cash, Conventional, FHA, Private Financing Available, VA Loan
Lot: Few Trees
Lot Dimensions: 80.0 ft x 125.0 ft
Parcel #: 8130-47-05-0020
Parking: Carport
Patio/Porch: Patio, Screened
Pool: In Ground, Fenced, Screen Enclosure
Property Attached Y/N: No
Property Sub-Type: Single Family Residence
Road Frontage: City Street
Road Surface: Paved
Sewer: Septic Tank
SQFT Total: 1776
Swimming Pool: Yes
Utilities: Cable Available, Electricity Connected, Water Connected
Water: Public
Room Sizes
Bedroom 1: 16.00 X 12.00 Level - First
Kitchen: 7.00 X 11.00 Level - First
Living Room: 12.00 X 24.00 Level - First
Great Room: 12.00 X 24.00 Level - First
Local Schools
High School: Pine Ridge
Middle School: Heritage
Elementary School: Sunrise
Listed By / Shown By
Listed By
Agency Name: Town and Country Realty
Shown By
Agency Title: Adams Cameron & Co. REALTORS
Agency Phone: 386-717-3445

Estimate Your Payment
Estimated Payment
$ 1,713.64 per month $1,538.18 Principal & Interest $91.17 Property Tax $84.29 Homeowner's Insurance
3307 Caldwell Street | MLS# 1229586
This single family home located at 3307 Caldwell Street, Deltona, FL 32738 is currently listed for sale with an asking price of $289,000. This property was built in 1984 and has 3 bedrooms and 2 full baths with 1440 sq. ft. Caldwell Street is located in the Not In Subdivision subdivision. Search Not In Subdivision real estate on www.adamscameron.com today.