
BEDS4
BATHS2 full 1 partial
SQUARE FEET2,827
MLS#395243
STATUSActive
PROPERTY TYPEResidential - Single Family
SUBDIVISIONKillearn Estates
Property Description
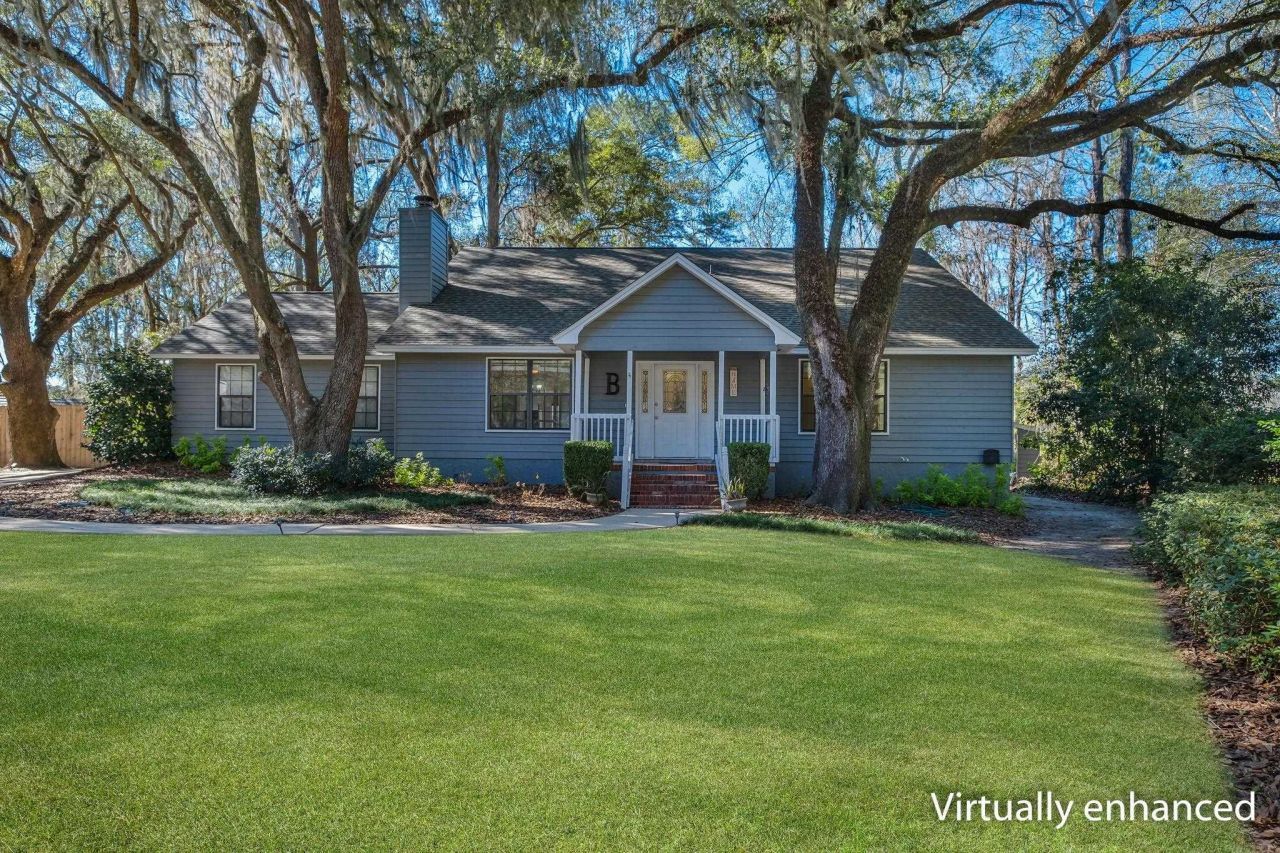
One or more photos have been virtually staged. Experience Lakefront living at its finest in this beautifully situated Killearn Estates residence. Located on a quiet cul-de-sac, this spacious 4 bedroom, 2.5 bathroom home offers STUNNING sunsets over Lake Kanturk, one of 3 largest lakes in the community. The property is uniquely situated adjacent to a nature preserve peninsula, providing frequent sightings of eagles, ducks,ibis and various other bird species. Inside, French doors lead to a large family/bonus room lined with windows that showcase beautiful lake views. The layout features a primary suite on the main floor with 3 guest rooms upstairs. Additional features include a fresh coat of paint throughout, separate fenced areas for pets, a large 2 car garage with 2 dedicated storage rooms. The home is walking distance to the neighborhood park. Make this your home and start creating forever memories!
Property Features
Property Type: Residential - Single Family
Cooling: Central Air, Ceiling Fan(s)
Garage: 2
Heating: Central, Electric, Wood
Home Style: Contemporary/Modern, Two Story
Lot Size: 0.60 Acres
Year Built: 1987
Amenities
Tray Ceiling(s)
Stall Shower
Vaulted Ceiling(s)
Entrance Foyer
Primary Downstairs
Pantry
Split Bedrooms
Walk-In Closet(s)
Feature Descriptions
Appliances: Dishwasher, Disposal, Ice Maker, Microwave, Oven, Range, Refrigerator
Community Features: Street Lights
Days on Site: 124
Directions: Centerville road to Donnybrooke, Rt on Ballgar, turns into Clifden and ends in the cul-de-sac.
Exterior: Wood Siding
Flooring: Carpet, Tile
HOA Fee: 250
Home Warranty Y/N: No
Lease Considered Y/N: No
Listing Terms: Cash, Conventional, FHA, VA Loan
Lot Dimensions: 174x216x192x47
Parking: Garage, Two Car Garage
Parking Notes: Garage, Two Car Garage
Patio/Porch: Covered, Patio, Porch
Property Attached Y/N: No
Property Sub-Type: Detached
Security: Security System Owned
Security: yes
Sewer: Public Sewer
Special View Info: Lake
Water Features: Lake
Room Sizes
Primary Bedroom: 22 X 12
Living Room: 17 X 15
Kitchen: 15 X 13
Family Room: 38 X 21
Dining Room: 13 X 11
Bedroom 4: 11 X 10
Bedroom 3: 11 X 11
Bedroom 2: 13 X 11
Local Schools
High School: LINCOLN
Middle School: William J. Montford Middle School
Elementary School: ROBERTS
Listed By / Shown By
Listed By
Agency Name: Allison James Estates & Homes
Shown By
Agency Title: Adams Cameron & Co. REALTORS
Agency Phone: 386-717-3445

Estimate Your Payment
Estimated Payment
$ 2,722.83 per month $2,581.37 Principal & Interest $0.00 Property Tax (data not provided by mls) $141.46 Homeowner's Insurance
3301 Clifden Drive | MLS# 395243
This single family home located at 3301 Clifden Drive, Tallahassee, FL 32309 is currently listed for sale with an asking price of $485,000. This property was built in 1987 and has 4 bedrooms and 2 full and 1 partial baths with 2827 sq. ft. Clifden Drive is located in the Killearn Estates subdivision. Search Killearn Estates real estate on www.adamscameron.com today.