
BEDS5
BATHS2 full 1 partial
SQUARE FEET3,675
MLS#1231610
STATUSActive
PROPERTY TYPEResidential - Single Family
SUBDIVISIONKings Crossing
Property Description
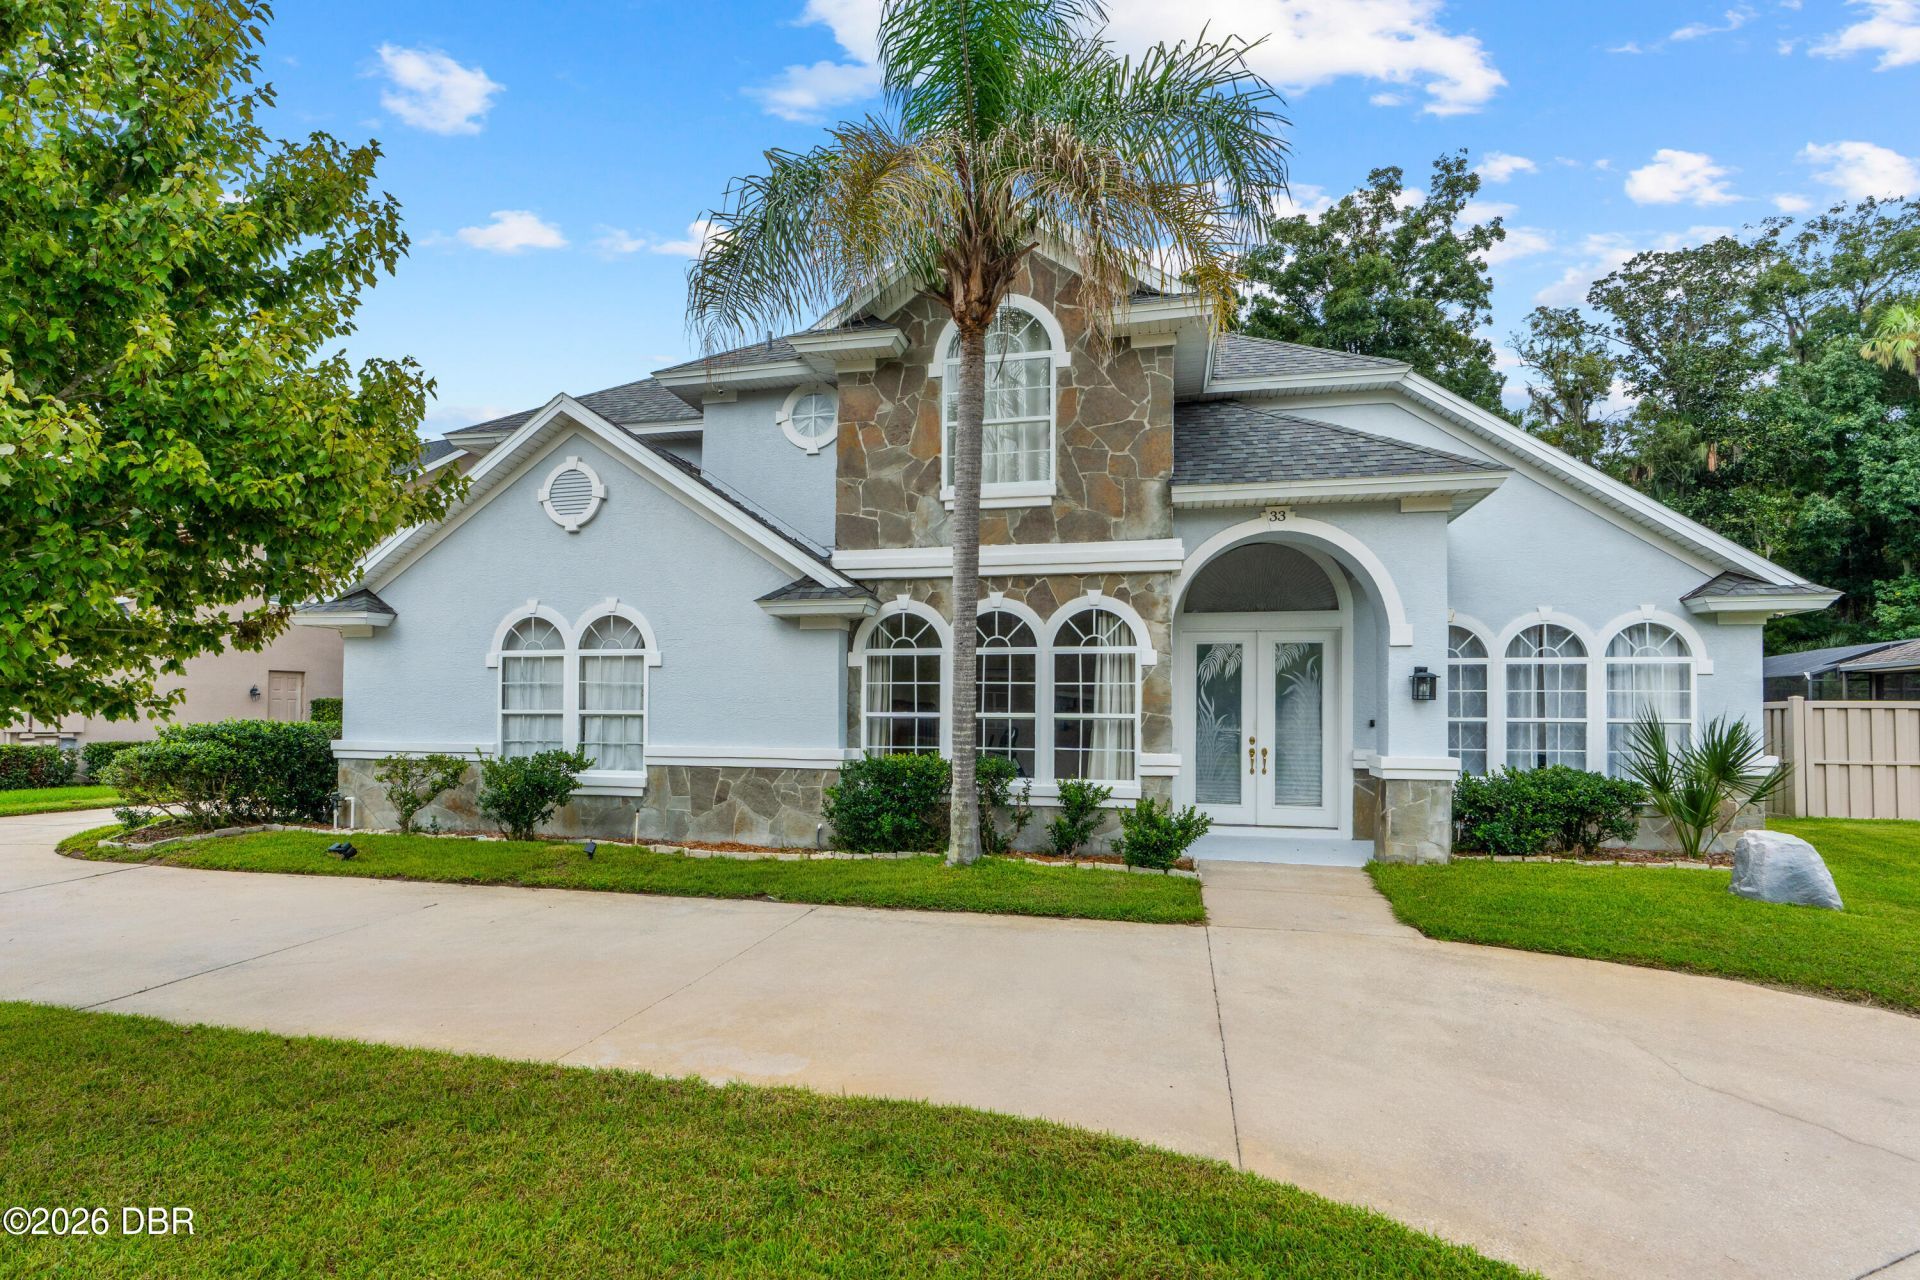
Executive Living in Sought-After Kings Crossing Discover the space, elegance, and versatility of this impressive 5-bedroom, 4-bath executive residence nestled within the sought-after gated community of Kings Crossing. Thoughtfully designed for comfortable everyday living and entertaining, this home offers soaring ceilings, abundant natural light, spacious gathering areas, and serene views of the surrounding woods and pond. The main level features a generously sized primary suite with luxurious en-suite amenities, walk-in closets, and French doors opening directly to the pool area. A second main-floor bedroom offers flexibility as a private office, study, or additional guest space. Elegant formal living and dining rooms provide inviting settings for entertaining, while the expansive family room showcases dramatic two-story ceilings and views of the pool and private backyard. The well-appointed eat-in kitchen is designed with gatherings in mind, featuring a center island, breakfast bar, and ample space for meal preparation and casual dining. A wall of windows and doors connects the interior living spaces to the pristine, fully screened pool area, where wooded and pond views create a peaceful outdoor setting. An outdoor shower adds convenience to poolside living. A dedicated laundry room, half bath, and direct garage access complete the main level. Upstairs, additional generously sized bedrooms and Jack-and-Jill bathroom accommodations provide flexibility for a variety of living arrangements. A standout feature is the impressive 20' x 20' media, billiards, or multipurpose room, offering exceptional versatility for recreation, hobbies, or entertaining. With beautiful wooded and pond views, this unique space also presents potential for conversion to an in-law or guest retreat, subject to buyer verification of applicable requirements. Outside, the expansive circular driveway and side-entry garage offer substantial parking and convenient access. With its distinctive architectural details, flexible living spaces, screened pool, tranquil views, and desirable gated-community setting, this exceptional residence presents an opportunity to enjoy spacious executive living in Kings Crossing.
Property Features
Property Type: Residential - Single Family
Cooling: Central Air, Electric
Fuel Type: Electric
Garage: 2 car attached
Heating: Central, Electric
Home Style: Contemporary
Lot Size: 0.25 Acres
Roof Type: Shingle
Stories: 2.0
Taxes: $4,773
Year Built: 1998
Feature Descriptions
Appliances: Freezer, Electric Water Heater, Electric Range, Electric Oven, Dishwasher
Association/Condo Fee: 950/Annually
Association Amenities: Maintenance Grounds, Security
Days on Site: 3
Directions: from Granada and US 1, west on Granada to Left into Kings Crossing
Exterior: Block, Frame, Stone Veneer, Stucco
Flooring: Carpet, Laminate, Tile
HOA Y/N: Yes
Interior Amenities: Breakfast Bar, Built-in Features, Ceiling Fan(s), Eat-in Kitchen, Entrance Foyer, Guest Suite, In-Law Floorplan, Jack and Jill Bath, Kitchen Island, Open Floorplan, Pantry, Primary Downstairs, Split Bedrooms, Vaulted Ceiling(s), Walk-In Closet(s)
Listing Terms: Cash, Conventional, FHA
Lot: Wooded
Parcel #: 4241-36-00-0110
Parking: Attached, Circular Driveway, Garage, Garage Door Opener, Off Street, Secured
Pool: In Ground, Heated, Screen Enclosure, Solar Heat
Property Attached Y/N: No
Property Sub-Type: Single Family Residence
Road Frontage: City Street
Road Surface: Asphalt
Security Features: Security Gate
Sewer: Public Sewer
SQFT Total: 4409
Swimming Pool: Yes
Utilities: Cable Connected, Electricity Connected, Sewer Connected, Water Connected
Water: Public
Wooded: Yes
Room Sizes
Kitchen: 13.00 X 28.00 Level - Main
Primary Bedroom: 15.00 X 18.00 Level - Main
Family Room: 16.00 X 17.00 Level - Main
Office: 12.00 X 14.00 Level - Main
Dining Room: 12.00 X 15.00 Level - Main
Living Room: 14.00 X 18.00 Level - Main
Laundry: 10.00 X 6.00 Level - Main
Bedroom 2: 12.00 X 14.00 Level - Upper
Bedroom 3: 12.00 X 14.00 Level - Upper
Bedroom 4: 10.00 X 12.00 Level - Upper
Bonus Room: 20.00 X 20.00 Level - Upper
Other: 10.00 X 28.00 Level - Main
Listed By / Shown By
Listed By
Agency Name: Realty Pros Assured
Shown By
Agency Title: Adams Cameron & Co. REALTORS
Agency Phone: 386-717-3445

Estimate Your Payment
Estimated Payment
$ 4,383.75 per month $3,778.92 Principal & Interest $397.75 Property Tax $207.08 Homeowner's Insurance
33 Kingsbridge Crossing Drive | MLS# 1231610
This single family home located at 33 Kingsbridge Crossing Drive, Ormond Beach, FL 32174 is currently listed for sale with an asking price of $710,000. This property was built in 1998 and has 5 bedrooms and 2 full and 1 partial baths with 3675 sq. ft. Kingsbridge Crossing Drive is located in the Kings Crossing subdivision. Search Kings Crossing real estate on www.adamscameron.com today.