
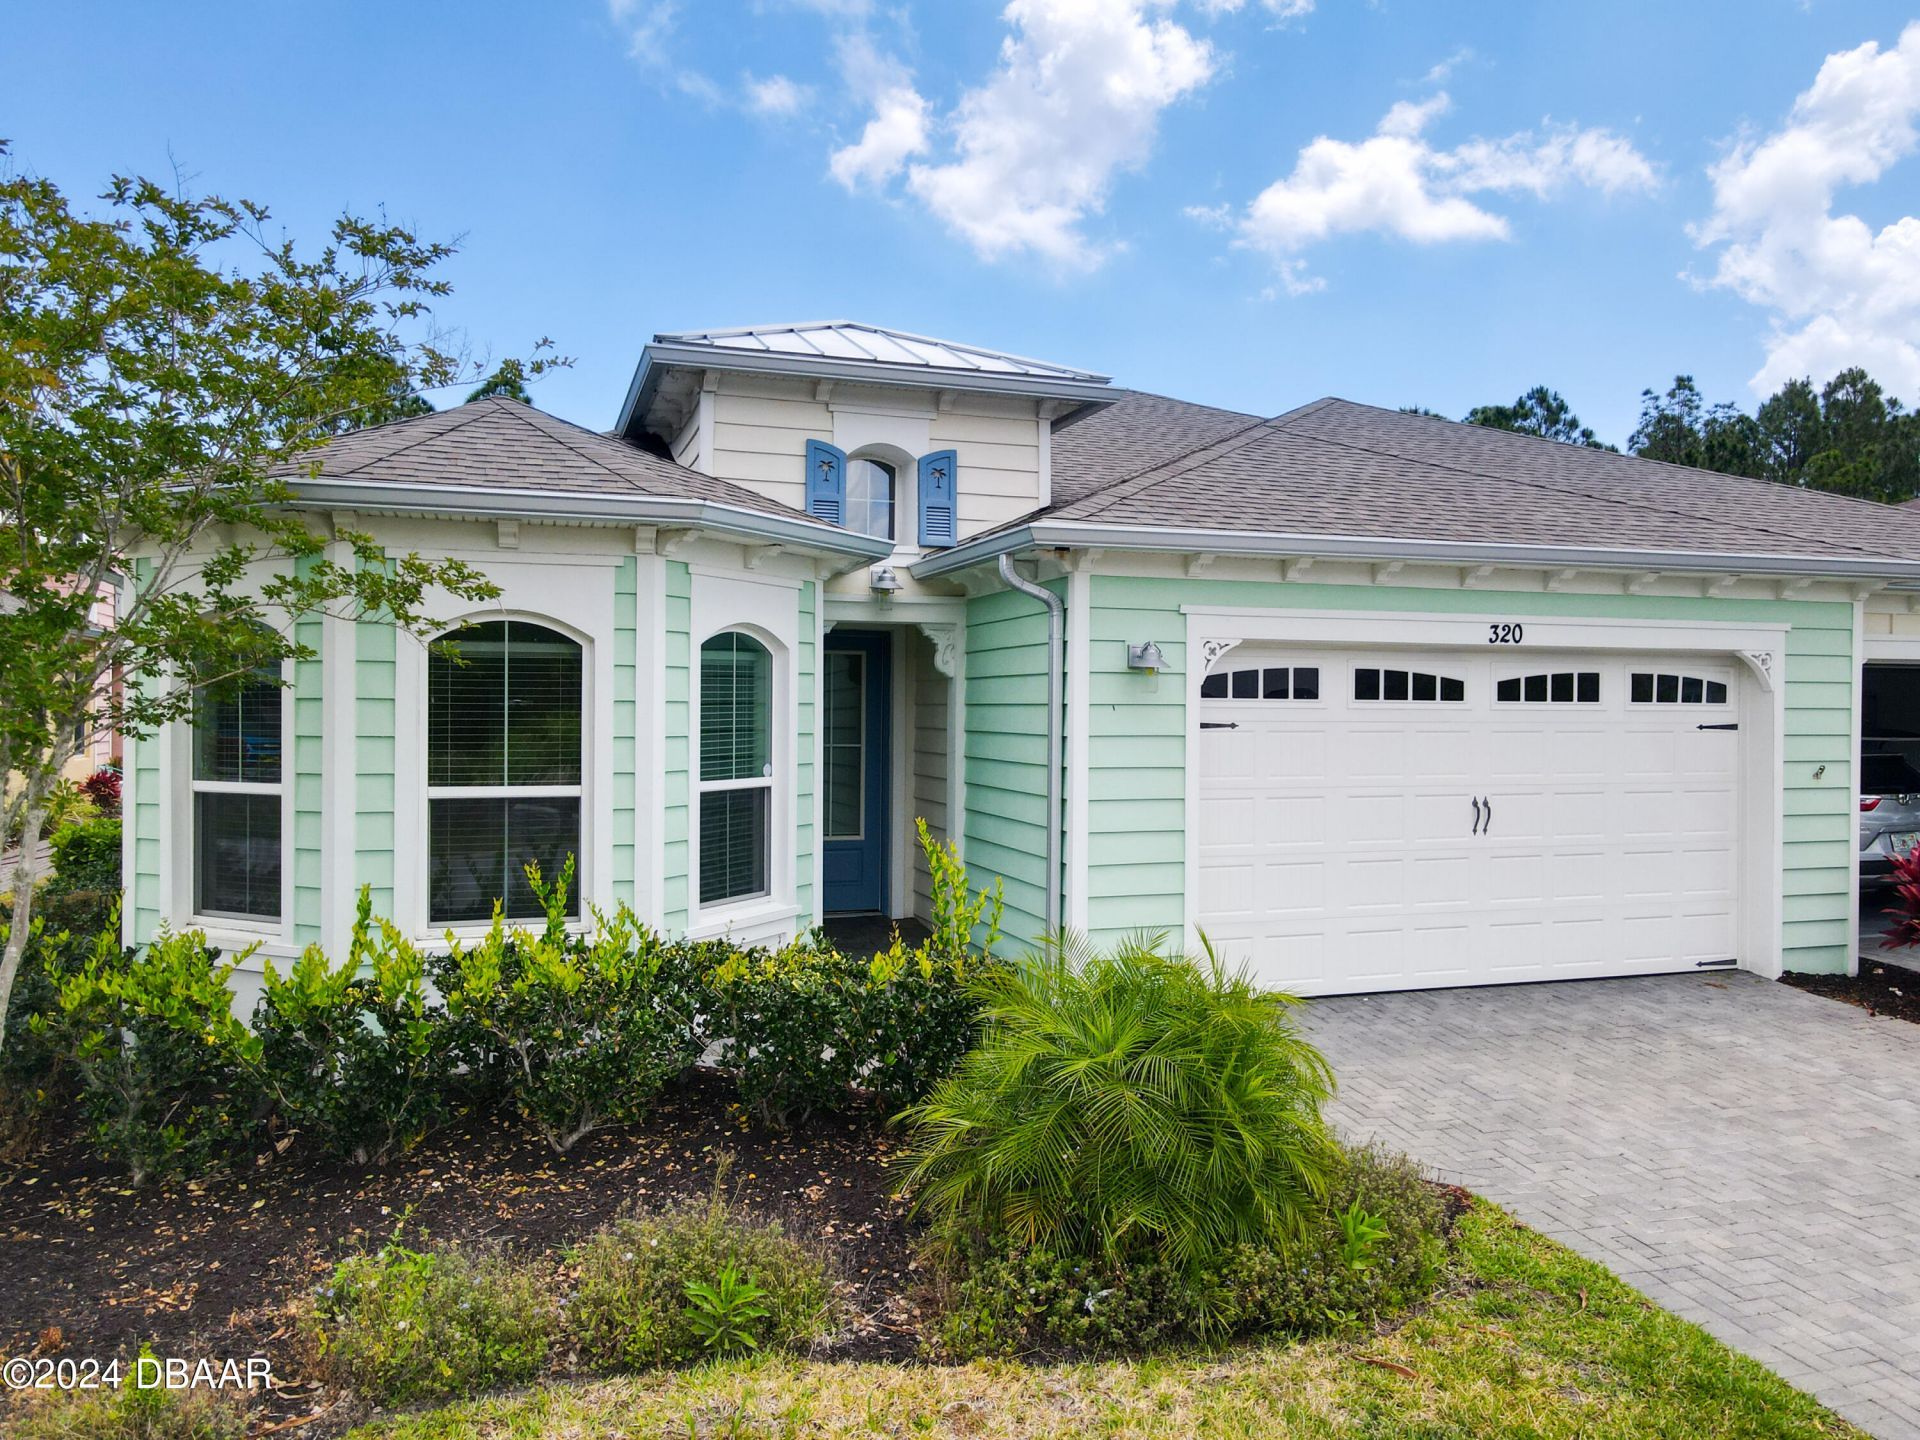
BEDS3
BATHS2 full
SQUARE FEET1,848
MLS#1229963
STATUSActive
PROPERTY TYPEResidential - Single Family
SUBDIVISIONLatitude
Property Description
Outstanding Nevis Villa nestled in the trees on a secluded cul-de-sac lot! This is the one you have been waiting for! Extended screened lanai overlooks a wooded preserve for great privacy. This is the largest of the villa floor plans with 3 bedrooms, 2 bathrooms, a formal den and a sprawling great room. The large kitchen and dining area round out the space beautifully! You will love the natural wood plank look laminate floors and white cabinets in the kitchen. The spacious primary suite has his and her closets and a luxurious master bathroom. Come live your best life in paradise at 55 and better Latitude Margaritaville with daily live music, a beach club complete with a pool and cabana, a resort style neighborhood pool, an outstanding restaurant and bar, a theatre and a state of the art fitness center with a huge indoor lap pool. Call today to see this amazing Nevis villa!
Property Features
Property Type: Residential - Single Family
Cooling: Central Air, Electric
Fuel Type: Electric
Garage: 2 car attached
Heating: Central, Electric
Home Style: Other
Lot Size: 0.14 Acres
Roof Type: Shingle
Stories: 1.0
Taxes: $8,295
Feature Descriptions
Appliances: Washer/Dryer Stacked, Tankless Water Heater, Refrigerator, Microwave, Electric Range, Disposal, Dishwasher
Association/Condo Fee: 392.82/Monthly
Association Amenities: Beach Access, Clubhouse, Dog Park, Fitness Center, Gated, Park, Pickleball, Pool, Sauna, Security, Spa/Hot Tub, Tennis Court(s)
Days on Site: 72
Directions: LPGA to Tymber Creek. Take a left on to Margaritaville Ave through visitor's gate then left on to Latitude Drive. Then right on Island Breeze and left on Coral Reef then right on St. Somewhere and left on Tiki Terrace to house on right.
Exterior: Block, Stucco
Flooring: Laminate
HOA Y/N: Yes
Interior Amenities: Breakfast Bar, Ceiling Fan(s), Eat-in Kitchen, Entrance Foyer, His and Hers Closets, Open Floorplan, Pantry, Primary Bathroom - Shower No Tub, Split Bedrooms
Laundry: Electric Dryer Hookup, In Unit, Washer Hookup
Listing Terms: Cash, Conventional, FHA, VA Loan
Lot: Sprinklers In Front, Sprinklers In Rear
Parcel #: 5208-05-00-3140
Parking: Attached, Garage, Garage Door Opener
Patio/Porch: Covered, Rear Porch, Screened
Property Attached Y/N: Yes
Property Sub-Type: Single Family Residence
Road Frontage: Private Road
Road Surface: Asphalt
Security Features: Gated with Guard, Security Gate
Senior Community: Yes
Sewer: Public Sewer
Spa Features: Community
SQFT Total: 2538
Utilities: Electricity Connected, Natural Gas Connected, Sewer Connected, Water Connected
Water: Public
Room Sizes
Bedroom 1: 137.00 X 147.00 Level - Main
Kitchen: 11.00 X 10.00 Level - Main
Den: 104.00 X 10.00 Level - Main
Dining Room: 910.00 X 174.00 Level - Main
Bedroom 2: 136.00 X 12.00 Level - Main
Bedroom 3: 139.00 X 12.00 Level - Main
Listed By / Shown By
Listed By
Agency Name: Bob Hodges and Sons Realty
Shown By
Agency Title: Adams Cameron & Co. REALTORS
Agency Phone: 386-717-3445

Estimate Your Payment
Estimated Payment
$ 3,497.73 per month $2,660.68 Principal & Interest $691.25 Property Tax $145.80 Homeowner's Insurance
320 Tiki Terrace | MLS# 1229963
This single family home located at 320 Tiki Terrace, Daytona Beach, FL 32124 is currently listed for sale with an asking price of $499,900. This property has 3 bedrooms and 2 full baths with 1848 sq. ft. Tiki Terrace is located in the Latitude subdivision. Search Latitude real estate on www.adamscameron.com today.