
BEDS5
BATHS3 full 1 partial
SQUARE FEET3,268
MLS#400161
STATUSActive
PROPERTY TYPEResidential - Single Family
SUBDIVISIONKILLEARN ESTATES
Property Description
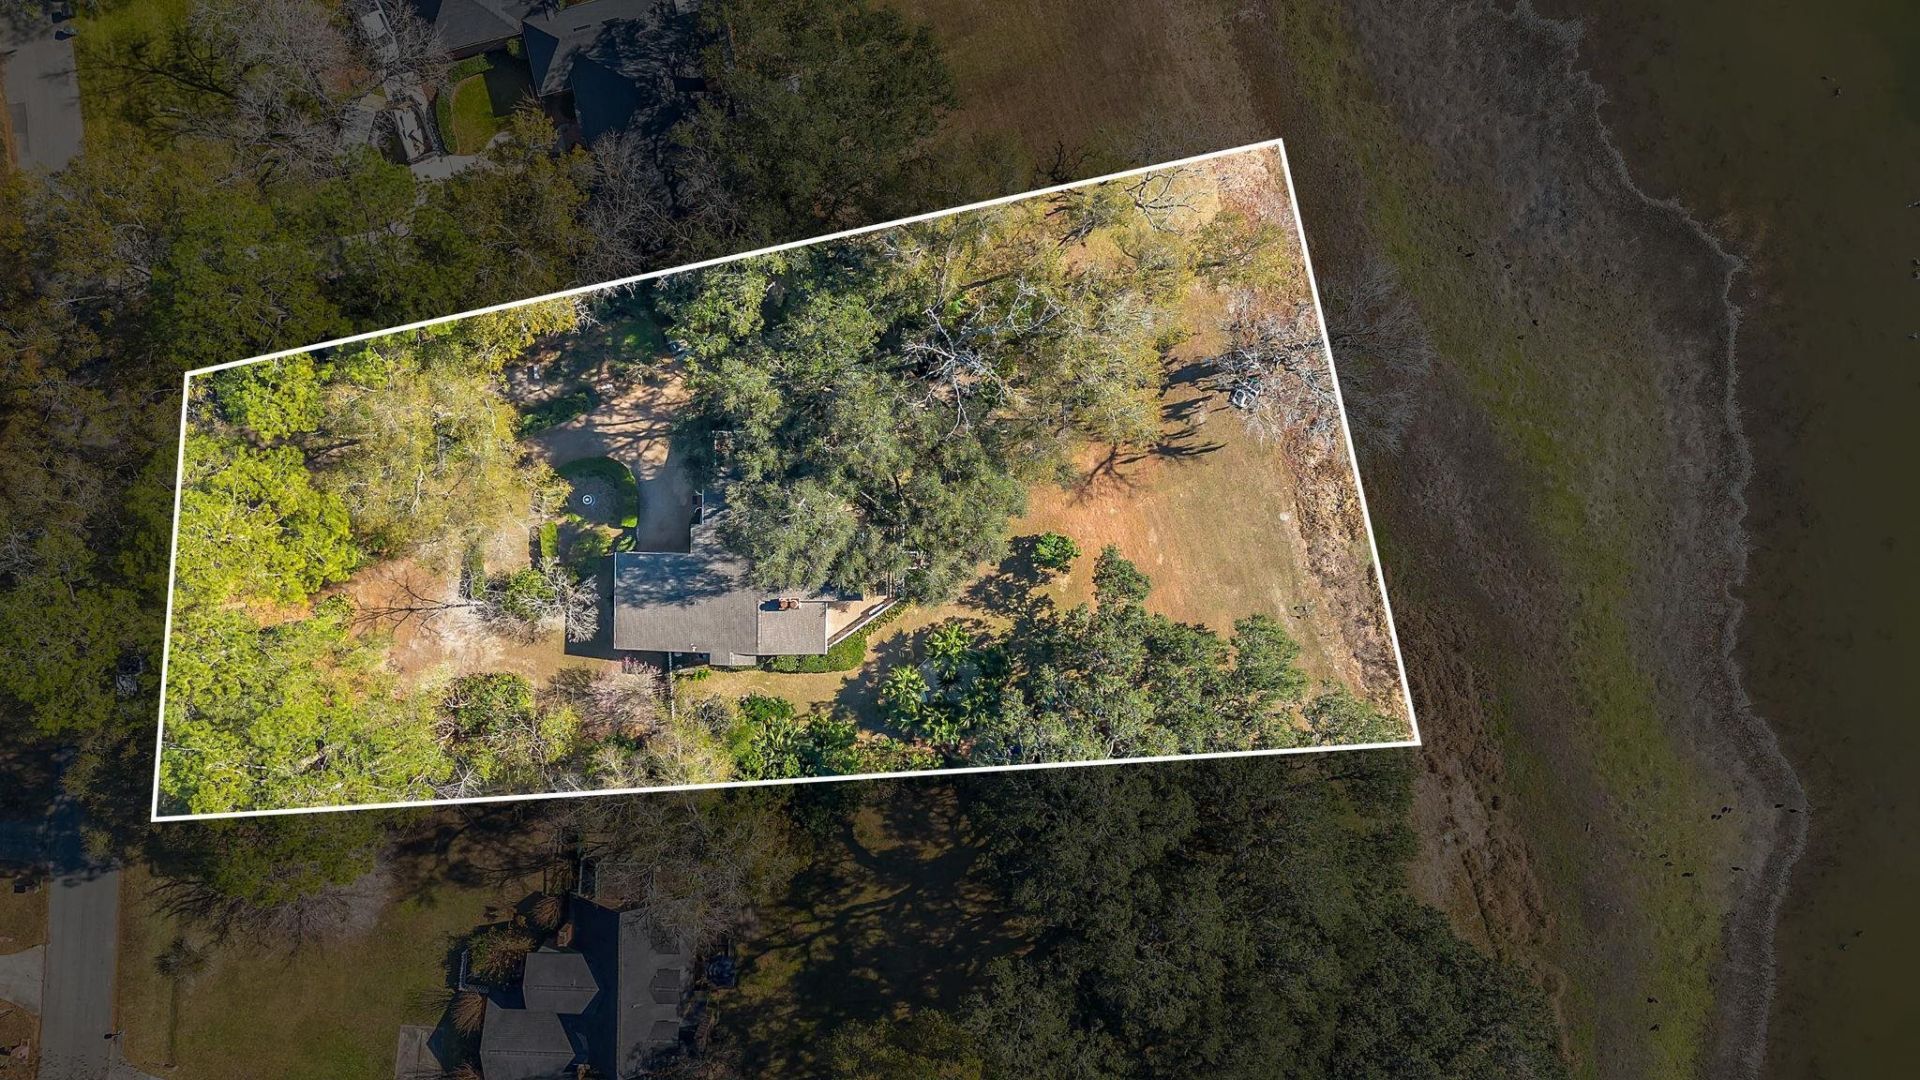
Lakefront living in this bright, airy, and incredibly spacious five-bedroom home on Lake Killarney delivers rare double-floor living with water views from nearly every room. 2026 Water heater, 2024 HVAC and 2020 roof add to the move-in ready condition! Positioned in one of Northeast Tallahassee's most sought-after A-rated school zones, this unique multi-level retreat offers cathedral ceilings, a full wall of lake-facing windows, and two stone wood-burning fireplaces that make winter evenings truly special. The upper level is bright and social; the lower level is a private, entertainer's sanctuary complete with a custom concrete floor, wet bar, and walk-out deck overlooking a canopy of live oaks. A rare flex room provides the office, studio, or craft space you've been compromising on. Nature surrounds you ? abundant wildlife, your own grapefruit tree, and right now, a flock of white pelicans cruising the lake. This is a home you experience, not just live in.
Property Features
Property Type: Residential - Single Family
Cooling: Central Air, Ceiling Fan(s), Electric, Heat Pump
Garage: 2
Heating: Central, Electric, Heat Pump, Wood
Home Style: Contemporary/Modern, Two Story, Split Level
Lot Size: 0.86 Acres
Year Built: 1979
Amenities
Tray Ceiling(s)
High Ceilings
Stall Shower
Vaulted Ceiling(s)
Entrance Foyer
Primary Downstairs
Pantry
Split Bedrooms
Walk-In Closet(s)
Feature Descriptions
Appliances: Dryer, Ice Maker, Microwave, Oven, Range, Refrigerator, Washer
Days on Site: 7
Directions: N. Thomasville Rd, R Kerry Forest, Circle to Shannon Lakes N, R on Ferns Glen, Home on R
Exterior: Stone, Vinyl Siding
Flooring: Carpet, Hardwood, Other, Tile
HOA Fee: 200
Home Warranty Y/N: No
Lease Considered Y/N: No
Listing Terms: Cash, Conventional, FHA, VA Loan
Parcel#: 12073-11-02-50- BJ-020-0
Parking: Garage, Two Car Garage
Parking Notes: Garage, Two Car Garage
Patio/Porch: Deck, Patio
Property Attached Y/N: No
Property Sub-Type: Detached
Sewer: Public Sewer
Special View Info: Lake
Water Features: Lake
Room Sizes
Primary Bedroom: 16 X 16
Living Room: 28 X 18
Kitchen: 17 X 14
Family Room: 23 X 18
Dining Room: 16 X 14
Bedroom 5: 13 X 10
Bedroom 4: 13 X 10
Bedroom 3: 14 X 14
Other: 10 X 9
Bedroom 2: 17 X 12
Local Schools
High School: CHILES
Middle School: William J. Montford Middle School
Elementary School: DESOTO TRAIL
Listed By / Shown By
Listed By
Agency Name: Xcellence
Shown By
Agency Title: Adams Cameron & Co. REALTORS
Agency Phone: 386-717-3445

Estimate Your Payment
Estimated Payment
$ 3,418.98 per month $3,241.35 Principal & Interest $0.00 Property Tax (data not provided by mls) $177.63 Homeowner's Insurance
3175 Ferns Glen Drive | MLS# 400161
This single family home located at 3175 Ferns Glen Drive, Tallahassee, FL 32309 is currently listed for sale with an asking price of $609,000. This property was built in 1979 and has 5 bedrooms and 3 full and 1 partial baths with 3268 sq. ft. Ferns Glen Drive is located in the KILLEARN ESTATES subdivision. Search KILLEARN ESTATES real estate on www.adamscameron.com today.