
BEDS3
BATHS2 full 1 partial
SQUARE FEET1,463
MLS#O6353942
STATUSActive
PROPERTY TYPEResidential - Townhouse
SUBDIVISIONBELLA VITA
Property Description
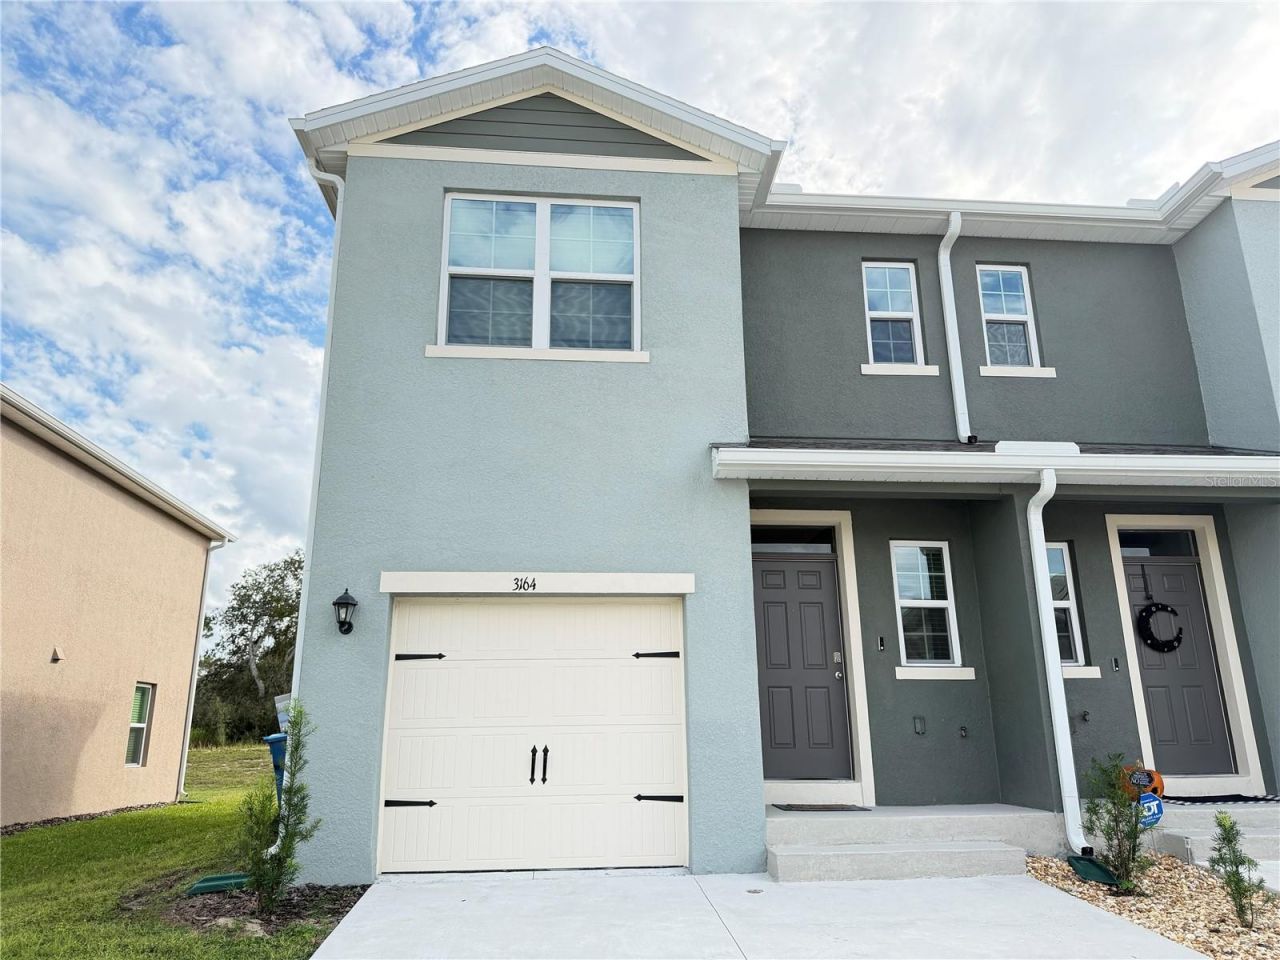
As new immaculately kept 3 bedroom, 2.5 bathroom corner townhome in the desirable Horse Creek community of Davenport. With no rear neighbors and 1,463 sq ft of thoughtfully designed living space, this home showcases ceramic tile flooring, quartz countertops, stainless steel appliances, and a washer and dryer. Additional upgrades include ceiling fans and enhanced bathroom cabinetry.The spacious master suite offers a bright, airy retreat featuring a walk-in closet and a dual sink vanity in the en suite bath.Enjoy the convenience of smart home technology, an attached one car garage, energy efficient construction, and access to a sparkling community pool, all within a peaceful, well kept neighborhood.Move in ready, this home blends modern elegance, low maintenance living, and resort style amenities in one perfect package. Whether you're a first time homebuyer, seasonal resident, or investor, this turnkey townhome offers the ideal Florida lifestyle just minutes from shopping, dining, and world famous theme parks.Schedule your private showing today!
Property Features
Property Type: Residential - Townhouse
Cooling: Central Air
Garage: 1 car attached
Heating: Central, Electric
Lot Size: 0.10 Acres
Roof Type: Shingle
Stories: 2.0
Taxes: $1,444
Year Built: 2024
Amenities
Ceiling Fans(s)
Open Floorplan
Solid Surface Counters
Thermostat
Walk-In Closet(s)
French Doors
Rain Gutters
Feature Descriptions
Appliances: Dishwasher, Electric Water Heater, Microwave, Range, Refrigerator
Builder: DR. Horton
Community Features: Deed Restrictions, Pool, Sidewalks
Days on Site: 293
Directions: Take I-4 to west to exit 58 Champions Gate. Left to Osceola Polk Line Rd follow to 17/92. Follow south for aprox. 5 miles to Community on Left.
Disaster Mitigation: Above Flood Plain
Energy Efficient: HVAC, Insulation, Thermostat, Windows
Exterior: Block, Stucco
Flood Zone Code: X
Flooring: Carpet, Ceramic Tile
Foundation: Slab
HOA Fee: 561/ Quarterly
HOA Y/N: Yes
Home Warranty Y/N: No
Lot Dimensions: 0.1
Other Equipment: Irrigation Equipment
Other Fees: $97/ Monthly
Ownership: Fee Simple
Pets Allowed: Yes
Property Attached Y/N: No
Property Sub-Type: Townhouse
Sewer: Public Sewer
Showing Instructions: Sentri Lock Box, ShowingTime
Special Sale Provisions: None
Utilities: Cable Available, Electricity Connected, Phone Available, Sewer Connected, Underground Utilities, Water Connected
Water: Public
Water Access Y/N: No
Room Sizes
Kitchen: 10x10
Living Room: 19.4x12
Primary Bedroom: 15.6x16
Bedroom 2: 13.4x9.6
Bedroom 3: 13.4x9.6
Local Schools
High School: Ridge Community Senior High
Middle School: Boone Middle
Elementary School: Davenport Elem
Listed By / Shown By
Listed By
Agency Name: EPOCH HOMES
Agency Contact: 407-947-4985
Shown By
Agency Title: Adams Cameron & Co. REALTORS
Agency Phone: 386-717-3445

Estimate Your Payment
Estimated Payment
$ 1,462.94 per month $1,272.86 Principal & Interest $120.33 Property Tax $69.75 Homeowner's Insurance
3164 Goose Road | MLS# O6353942
This townhouse located at 3164 Goose Road, Davenport, FL 33837 is currently listed for sale with an asking price of $239,150. This property was built in 2024 and has 3 bedrooms and 2 full and 1 partial baths with 1463 sq. ft. Goose Road is located in the BELLA VITA subdivision. Search BELLA VITA real estate on www.adamscameron.com today.