
BEDS5
BATHS3 full 1 partial
SQUARE FEET3,218
MLS#TB8527279
STATUSActive
PROPERTY TYPEResidential - Single Family
SUBDIVISIONWEST OLDSMAR
Property Description
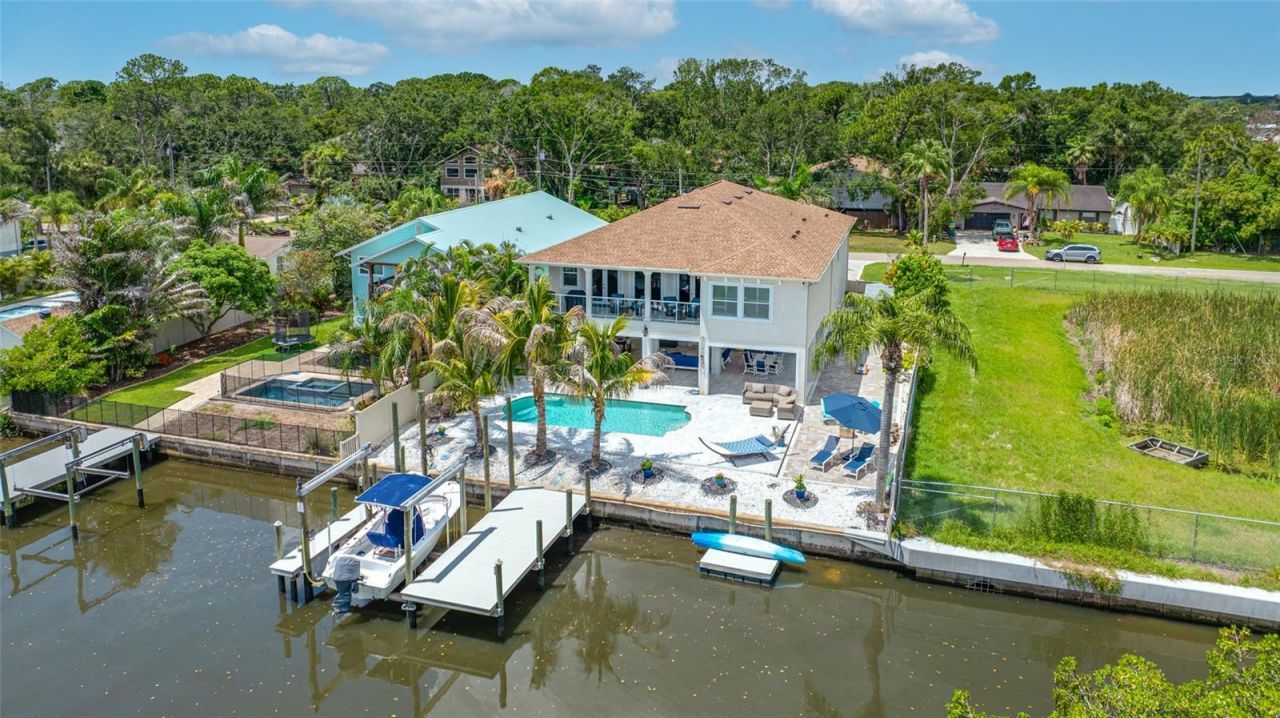
Experience the best of Florida waterfront living in this exceptional custom estate built in 2021. Perfectly positioned on a private .42-acre lot with no rear neighbors, this luxurious retreat blends timeless design with everyday comfort. Soaring ceilings, abundant natural light, porcelain flooring, marble bathrooms, and designer finishes complement an open-concept layout centered around a stunning chef's kitchen with custom cabinetry, premium appliances, granite countertops, an oversized island, and wine cooler. Step outside to your own private oasis featuring a saltwater pool, expansive covered lanai, fruit trees, and peaceful water views. Boaters will love the private dock with a 13,000-pound boat lift offering direct access to Tampa Bay and the Gulf. An incredible 2,200+ sq. ft. garage, circular driveway, RV/boat parking, and no HOA provide unmatched flexibility. Located on a quiet waterfront street just minutes from Tampa, both airports, near top-rated schools, shopping, dining, Gulf beaches, and more, this one-of-a-kind home delivers the ultimate Florida lifestyle.
Property Features
Property Type: Residential - Single Family
Cooling: Central Air
Fenced: Yes
Garage: 3 car attached
Heating: Central, Electric, Heat Pump
Lot Size: 0.41 Acres
Roof Type: Shingle
Stories: 2.0
Taxes: $17,104
Year Built: 2021
Amenities
Ceiling Fans(s)
Crown Molding
Eat-in Kitchen
High Ceilings
Living Room/Dining Room Combo
Open Floorplan
PrimaryBedroom Upstairs
Solid Surface Counters
Stone Counters
Thermostat
Walk-In Closet(s)
Wet Bar
Balcony
Outdoor Shower
Rain Gutters
Feature Descriptions
Appliances: Convection Oven, Dishwasher, Disposal, Dryer, Microwave, Range, Range Hood, Refrigerator, Washer, Water Softener, Wine Refrigerator
Days on Site: 1
Directions: Driving east on 580 turn right onto Phoenix Ave to address, First house on left. If coming from Tampa turn left on Phoenix Ave.
Exterior: Block, Stucco, Frame
Fencing: Vinyl
Flood Zone Code: AE
Flooring: Marble, Tile
Foundation: Slab
Frontage Canal Salt: 72
Garage Dimensions: 46x45
Home Warranty Y/N: No
Listing Terms: Cash, Conventional, FHA, VA Loan
Lot: Flood Insurance Required, FloodZone, Private
Lot Dimensions: 0.41
Other Equipment: Irrigation Equipment
Ownership: Fee Simple
Parking: Boat, Circular Driveway, Driveway, Garage Door Opener, Garage Faces Rear, Oversized, RV Access/Parking
Parking Notes: Boat, Circular Driveway, Driveway, Garage Door Opener
Patio/Porch: Covered, Front Porch, Patio, Rear Porch
Pool: Lighting, Salt Water
Property Attached Y/N: No
Property Sub-Type: Single Family Residence
Security: Security System
Sewer: Public Sewer
Showing Instructions: Supra Lock Box, Appointment Only
Special Sale Provisions: None
Special View Info: Water
Swimming Pool: Yes
Utilities: Cable Available, Cable Connected, Electricity Connected, Sewer Available, Sewer Connected, Underground Utilities, Water Connected
Water: Public
Water Access: Bay/Harbor, Canal - Saltwater
Water Access Y/N: Yes
Waterfront Features: Canal - Saltwater, Lift
Water View: Canal
Windows: Shutters, Window Treatments
Zoning: R-3
Room Sizes
Primary Bedroom: 17x16
Bedroom 2: 15x13
Bedroom 3: 15x13
Bedroom 4: 14x13
Bedroom 5: 14x10
Kitchen: 29x14
Great Room: 30x17
Living Room: 29x17
Laundry: 10x7
Balcony/Porch/Lanai: 31x10
Balcony/Porch/Lanai: 6x5
Primary Bathroom: 11x10
Bathroom 2: 12x5
Bathroom 3: 10x5
Balcony/Porch/Lanai: 47x27
Local Schools
High School: East Lake High-PN
Middle School: Carwise Middle-PN
Elementary School: Oldsmar Elementary-PN
Listed By / Shown By
Listed By
Agency Name: BHHS FLORIDA PROPERTIES GROUP
Agency Contact: 727-799-2227
Shown By
Agency Title: Adams Cameron & Co. REALTORS
Agency Phone: 386-717-3445

Estimate Your Payment
Estimated Payment
$ 9,986.82 per month $8,116.69 Principal & Interest $1,425.33 Property Tax $444.79 Homeowner's Insurance
3138 Phoenix Avenue | MLS# TB8527279
This single family home located at 3138 Phoenix Avenue, Oldsmar, FL 34677 is currently listed for sale with an asking price of $1,525,000. This property was built in 2021 and has 5 bedrooms and 3 full and 1 partial baths with 3218 sq. ft. Phoenix Avenue is located in the WEST OLDSMAR subdivision. Search WEST OLDSMAR real estate on www.adamscameron.com today.