
BEDS3
BATHS2 full
SQUARE FEET2,508
MLS#396828
STATUSActive
PROPERTY TYPEResidential - Single Family
SUBDIVISIONUnplatted Land
Property Description
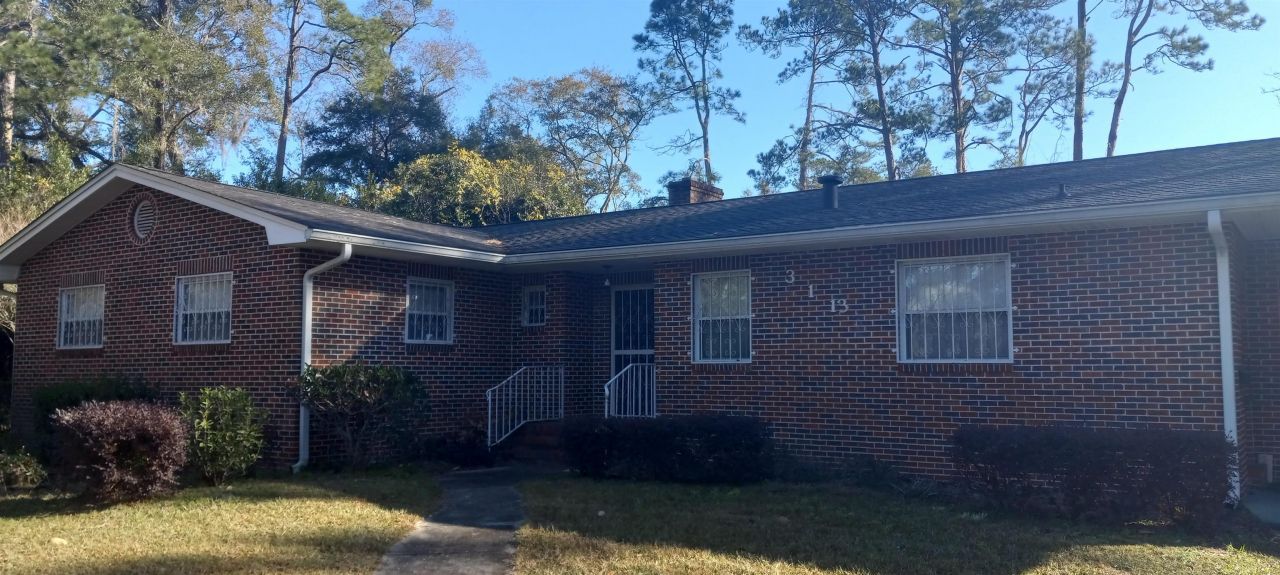
Price Improvement!! Take a look at this incredible gem located a block or two from Jake Gaither Golf Course. 3 bedrooms 2 bathroom all brick residence sits on 1.06 acres in beautiful Park Villa subdivision. Roof replaced in 2022. A/C replaced in 2022. Old school charm throughout the home. Real hardwood floors, parquet floors, terrazzo floors in enclosed patio area. A tenant currently occupies the home, but is scheduled to move March 31st. Showingtime.
Property Features
Property Type: Residential - Single Family
Cooling: Central Air, Ceiling Fan(s), Electric
Garage: 1
Heating: Central, Electric, Wood
Home Style: Ranch, One Story
Lot Size: 1.06 Acres
Stories: 1.0
Year Built: 1956
Amenities
Entrance Foyer
Pantry
Sun Room
Feature Descriptions
Appliances: Oven, Range, Refrigerator
Community Features: Street Lights
Days on Site: 87
Directions: S on Adams, rt on Orange, lft on Athea Gibson, rt on Snellings, rt on Parkridge. House on corner
Exterior: Brick
Fencimg: Partial
Flooring: Carpet, Hardwood, Parquet, Tile
Home Warranty Y/N: No
Lease Considered Y/N: No
Listing Terms: Cash, Conventional, FHA, VA Loan
Lot Dimensions: 220x210x220x210
Parcel#: 12073-41-12-20-616-000-0
Parking: Garage, One Car Garage
Parking Notes: Garage, One Car Garage
Patio/Porch: Patio
Property Attached Y/N: No
Property Sub-Type: Detached
Sewer: Public Sewer
Special View Info: None
Room Sizes
Primary Bedroom: 13 X 16
Living Room: 12 X 18
Kitchen: 10 X 16
Family Room: 12 X 25
Dining Room: 12 X 16
Bedroom 3: 10 X 12
Other: 14 X 29
Bedroom 2: 11 X 12
Local Schools
High School: RICKARDS
Middle School: NIMS
Elementary School: BOND
Listed By / Shown By
Listed By
Agency Name: Hinson Realty
Shown By
Agency Title: Adams Cameron & Co. REALTORS
Agency Phone: 386-717-3445

Estimate Your Payment
Estimated Payment
$ 1,683.66 per month $1,596.19 Principal & Interest $0.00 Property Tax (data not provided by mls) $87.47 Homeowner's Insurance
3113 Parkridge Drive | MLS# 396828
This single family home located at 3113 Parkridge Drive, Tallahassee, FL is currently listed for sale with an asking price of $299,900. This property was built in 1956 and has 3 bedrooms and 2 full baths with 2508 sq. ft. Parkridge Drive is located in the Unplatted Land subdivision. Search Unplatted Land real estate on www.adamscameron.com today.