
BEDS3
BATHS2 full
SQUARE FEET2,025
MLS#1218051
STATUSActive
PROPERTY TYPEResidential - Manufactured Home
SUBDIVISIONNot on the List
Property Description
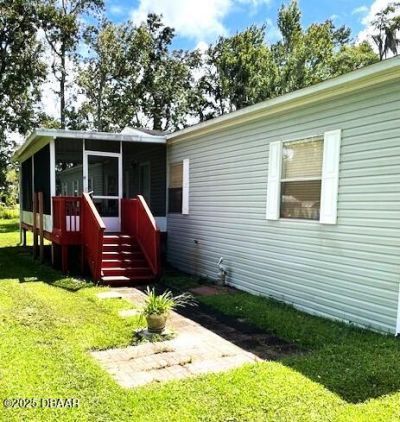
This spacious 3-bedroom, 2-bath will not disappoint. On ½ acre property, there is plenty of space to accommodate a home-based business. The 2,025 square feet of living space has many opportunities for a large family. The flex room may be used as a 4th bedroom or office. The master bedroom is very spacious with master bath and garden tub. The bedroom also includes a sitting area for hobbies or gym equipment.Ceiling fans in all the rooms. The front screen porch is ideal for those lovely evening chats with family, and the back- covered porch leads to a completely fenced yard, perfect for children or dogs to run and play. Property has a security system and a Culligan water purification system in place. Plenty of space to park an RV or boat. Close proximity to I-95 and shopping. Come to see this great opportunity before it's gone!
Property Features
Property Type: Residential - Manufactured Home
Cooling: Central Air
Heating: Central
Home Style: Traditional, Other
Lot Size: 0.50 Acres
Roof Type: Shingle
Stories: 1.0
Taxes: $1,310
Feature Descriptions
Appliances: Washer, Electric Range, Dryer, Dishwasher
Days on Site: 250
Directions: Option 1: From FL-40/Granada (west of I-95), Go West on N Timber Creek Rd, Turn Right on Airport Rd, Turn Left on N. Janice Lane, house is on the Right.Option 2: From US-1 (in east Ormond), Go West on Airport Rd, Go 3.6 miles (go over the I-95 overpass)
Exterior: Vinyl Siding
Flooring: Carpet, Laminate, Vinyl
Interior Amenities: Ceiling Fan(s), Eat-in Kitchen, Open Floorplan, Primary Bathroom -Tub with Separate Shower, Split Bedrooms, Walk-In Closet(s)
Listing Terms: Cash, Conventional, FHA
Lot: Many Trees
Lot Dimensions: 115 x 165
Parcel #: 412404000030
Parking: Additional Parking
Patio/Porch: Covered, Front Porch, Rear Porch
Property Attached Y/N: No
Property Sub-Type: Manufactured Home
Road Frontage: Private Road
Road Surface: Dirt
Sewer: Septic Tank
Utilities: Cable Connected, Electricity Available, Electricity Connected, Water Available
Water: Well
Room Sizes
Bedroom 1: 16.00 X 25.00 Level - Main
Kitchen: 13.00 X 23.00 Level - Main
Bedroom 2: 11.00 X 12.00 Level - Main
Bedroom 3: 10.00 X 12.00 Level - Main
Bonus Room: 10.00 X 12.00 Level - Main
Family Room: 13.00 X 19.00 Level - Main
Living Room: 13.00 X 20.00 Level - Main
Utility Room: 6.00 X 12.00 Level - Main
Listed By / Shown By
Listed By
Agency Name: Weichert Realtors Hallmark Properties
Shown By
Agency Title: Adams Cameron & Co. REALTORS
Agency Phone: 386-717-3445

Estimate Your Payment
Estimated Payment
$ 1,653.04 per month $1,463.67 Principal & Interest $109.17 Property Tax $80.21 Homeowner's Insurance
311 N Janice Lane | MLS# 1218051
This home located at 311 N Janice Lane, Ormond Beach, FL 32174 is currently listed for sale with an asking price of $275,000. This property has 3 bedrooms and 2 full baths with 2025 sq. ft. N Janice Lane is located in the Not on the List subdivision. Search Not On The List real estate on www.adamscameron.com today.