
BEDS4
BATHS3 full
SQUARE FEET2,200
MLS#1228909
STATUSActive
PROPERTY TYPEResidential - Single Family
SUBDIVISIONLpga
Property Description
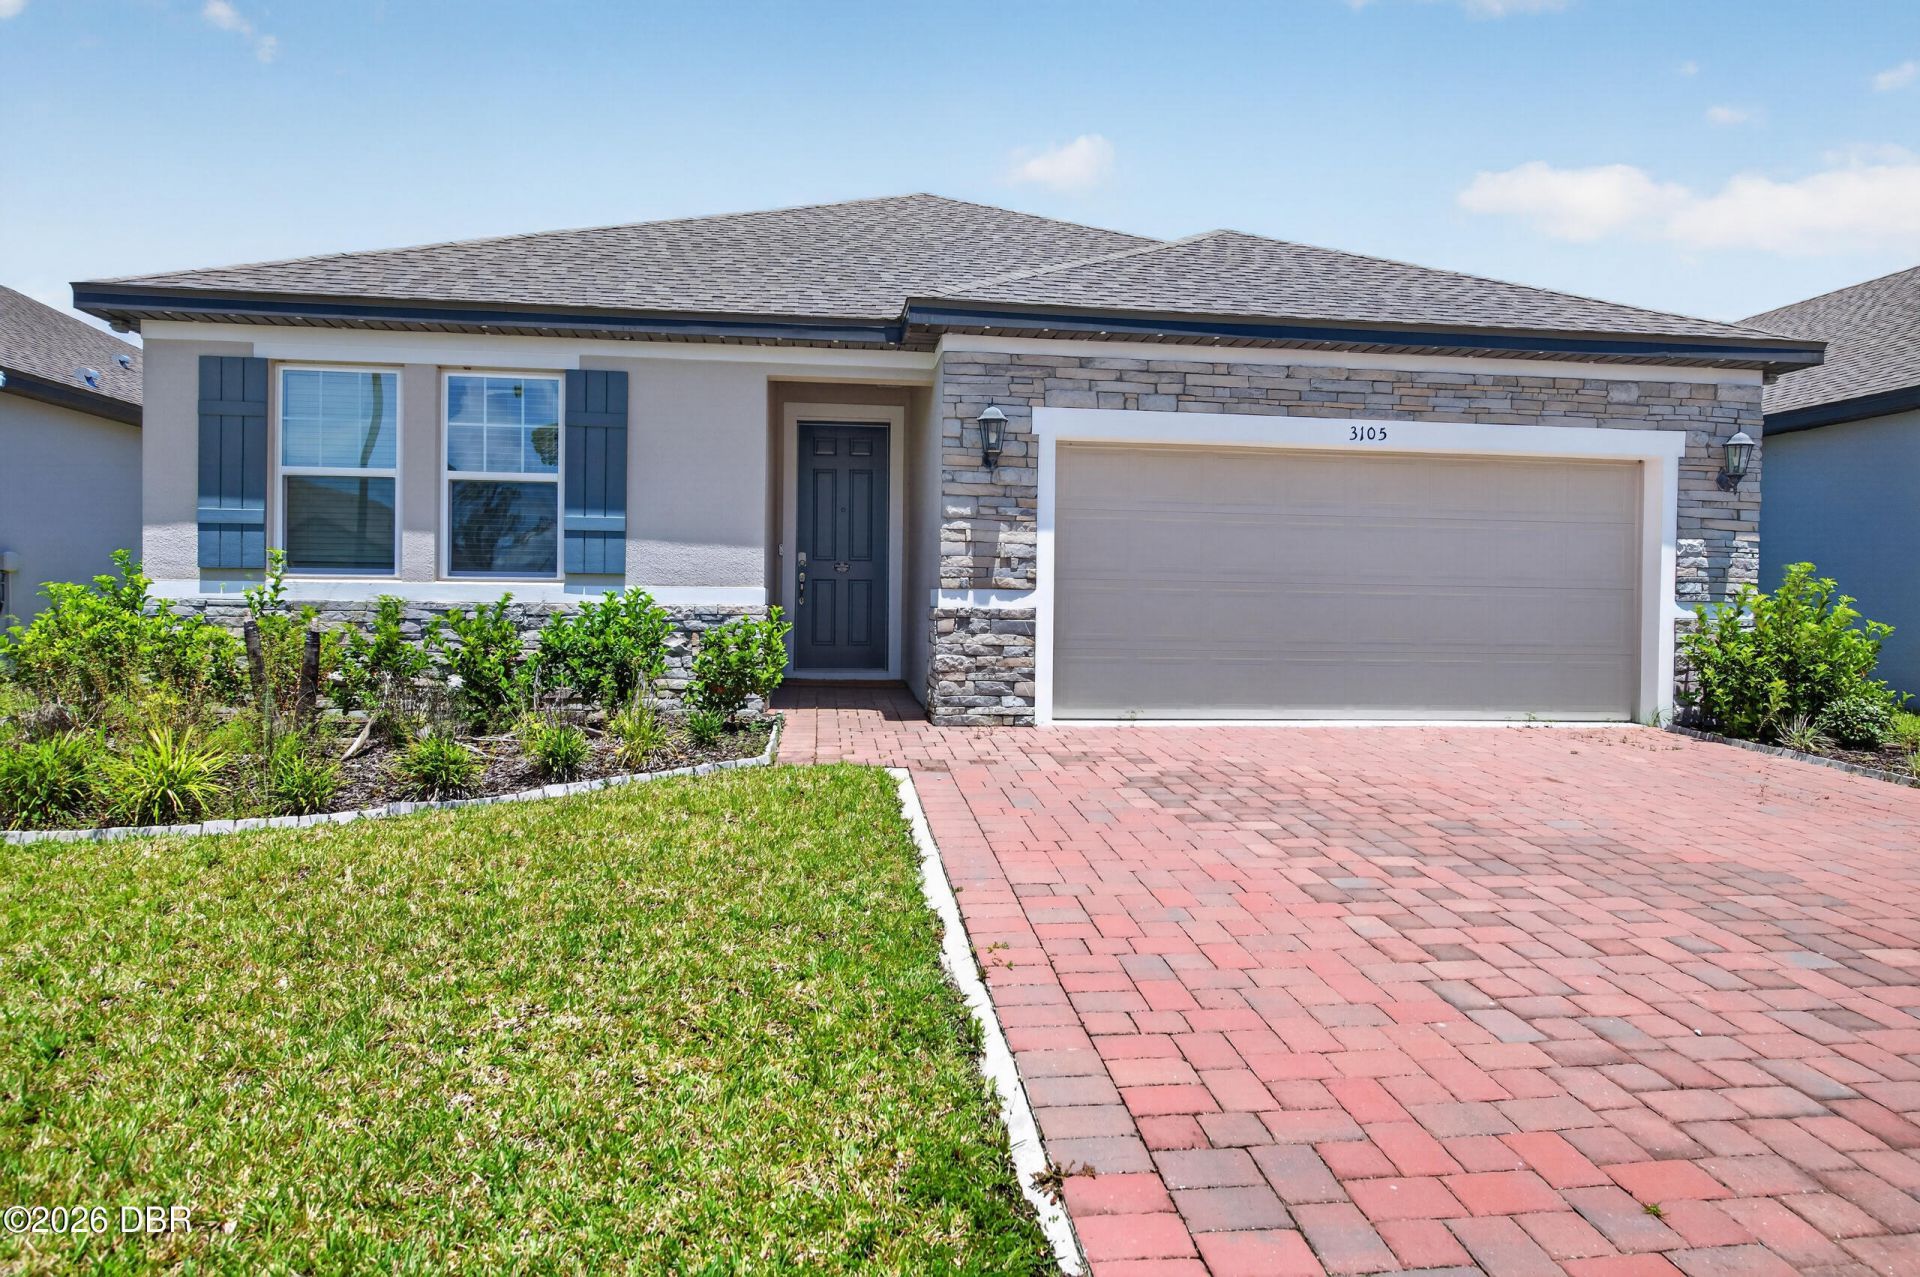
Nestled in the desirable LPGA Golf Community, built in 2024. Great ceilings and large bedrooms. Close to many amenities, including a pool and a fabulous golf course and country club. Also, zoned for great schools in Volusia County. Easy access to I-95 and I-4.
Property Features
Property Type: Residential - Single Family
Cooling: Central Air, Electric
Fuel Type: Electric
Garage: 2
Heating: Central, Electric, Hot Water
Home Style: A-Frame
Lot Size: 0.14 Acres
Roof Type: Shingle
Stories: 1.0
Taxes: $7,549
Feature Descriptions
Appliances: Washer, Refrigerator, Microwave, Ice Maker, ENERGY STAR Qualified Water Heater, ENERGY STAR Qualified Washer, ENERGY STAR Qualified Refrigerator, Electric Water Heater, Dryer, Disposal, Dishwasher, Convection Oven
Association/Condo Fee: 85/Monthly
Association Amenities: Clubhouse, Golf Course, Management - Full Time
Days on Site: 2
Directions: From I-95 head west on ISB and take a right on LPGA and head North and turn right on International Golf Dr. then turn right on Birkdale Dr.and then left on Legends Preserve Dr.and arrive at 3105 Legends Preserve Dr on the left-side.
Exterior: Block
Flooring: Tile
HOA Y/N: Yes
Interior Amenities: Breakfast Bar, Eat-in Kitchen, His and Hers Closets, Open Floorplan, Primary Bathroom - Shower No Tub, Smart Thermostat, Walk-In Closet(s)
Laundry: Electric Dryer Hookup, In Unit, Lower Level, Washer Hookup
Listing Terms: Conventional
Lot: Sprinklers In Front, Sprinklers In Rear, Zero Lot Line
Parcel #: 5220-02-00-0100
Parking: Garage, Garage Door Opener
Patio/Porch: Rear Porch
Property Attached Y/N: No
Property Sub-Type: Single Family Residence
Road Frontage: City Street
Road Surface: Asphalt
Sewer: Public Sewer
SQFT Total: 2842
Utilities: Cable Available, Electricity Available, Electricity Connected, Sewer Connected, Water Connected
Water: Public
Waterfront: Pond
Room Sizes
Bedroom 1: 13.70 X 16.00 Level - Main
Kitchen: 21.70 X 16.70 Level - Main
Bedroom 2: 10.10 X 11.10 Level - Main
Bathroom 3: 10.80 X 11.40 Level - Main
Bathroom 4: 11.30 X 10.00 Level - Main
Local Schools
High School: Mainland
Middle School: Hinson
Elementary School: Champion
Listed By / Shown By
Listed By
Agency Name: Halifax Area Properties LLC
Shown By
Agency Title: Adams Cameron & Co. REALTORS
Agency Phone: 386-717-3445

Estimate Your Payment
Estimated Payment
$ 3,239.63 per month $2,474.93 Principal & Interest $629.08 Property Tax $135.63 Homeowner's Insurance
3105 Legends Preserve Drive | MLS# 1228909
This single family home located at 3105 Legends Preserve Drive, Daytona Beach, FL 32124 is currently listed for sale with an asking price of $465,000. This property has 4 bedrooms and 3 full baths with 2200 sq. ft. Legends Preserve Drive is located in the Lpga subdivision. Search Lpga real estate on www.adamscameron.com today.