
BEDS5
BATHS3 full 1 partial
SQUARE FEET3,151
MLS#1227973
STATUSActive
PROPERTY TYPEResidential - Single Family
SUBDIVISIONChelsea Place
Property Description
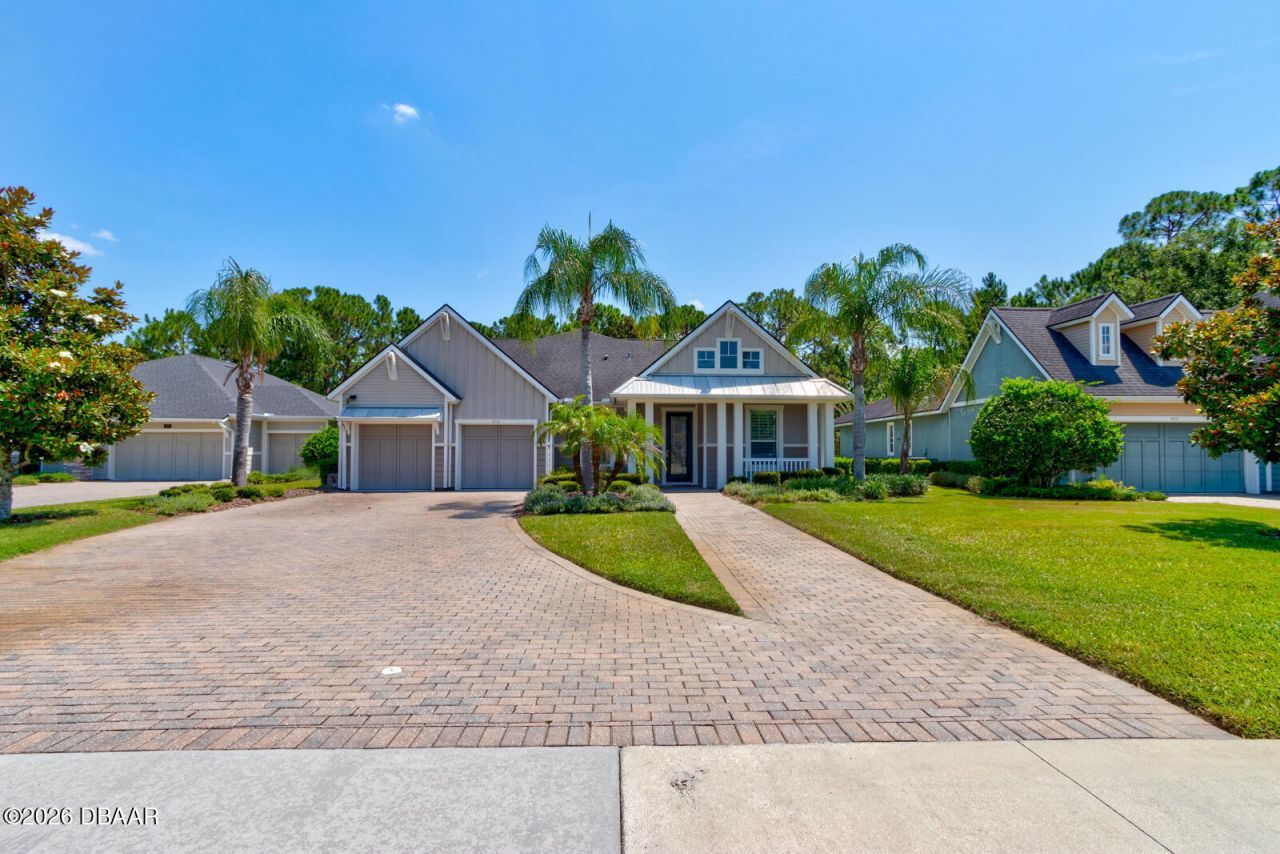
Tucked at the end of a paver drive and backed by a lush wooded preserve, this pool home offers everyday living that feels like a getaway. Sunlight fills an open, airy layout that flows from a gracious chef's kitchen to a striking great room, then out to the pool through walls of glass. The owner's suite is a serene escape with a spa-inspired bath and soaking tub. Generous bedrooms, a private office, and a versatile bonus room give everyone space to spread out and unwind.Beyond the glass, a screened pool and spa await, along with a covered lanai anchored by a stacked-stone fireplace and a true outdoor kitchen made for Florida evenings. Owned solar and two newer A/C units bring lasting efficiency to it all. Just steps away, the community pool, lakefront clubhouse, and playground round out the lifestyle.This is coastal Florida living at its most effortless: a place to slow down, settle in, and feel right at home.
Property Features
Property Type: Residential - Single Family
Cooling: Central Air, Multi Units
Fireplaces: 1
Garage: 2
Heating: Central
Home Style: Craftsman
Lot Size: 0.27 Acres
Roof Type: Shingle
Stories: 2.0
Taxes: $8,490
Feature Descriptions
Appliances: None
Association/Condo Fee: 340/Monthly
Association Amenities: Clubhouse, Fitness Center, Playground, Pool
Days on Site: 20
Directions: Granada to Chelsea Place Ave, Left on Nottinghill St
Exterior: Stucco
Fireplace: Gas, Outside
Flooring: Carpet, Tile
HOA Y/N: Yes
Interior Amenities: Breakfast Bar, Breakfast Nook, Ceiling Fan(s), Eat-in Kitchen, Kitchen Island, Pantry, Primary Bathroom - Tub with Shower, Primary Downstairs, Split Bedrooms, Vaulted Ceiling(s), Walk-In Closet(s)
Laundry: Electric Dryer Hookup, Washer Hookup
Listing Terms: Cash, Conventional, FHA, VA Loan
Parcel #: 4230-16-00-2140
Parking: Garage, Off Street
Patio/Porch: Covered, Front Porch, Rear Porch
Pool: In Ground, Heated, Screen Enclosure
Property Attached Y/N: No
Property Sub-Type: Single Family Residence
Road Frontage: City Street
Road Surface: Paved
Security Features: Security Gate
Sewer: Public Sewer
Spa Features: Heated, In Ground, Private
SQFT Total: 3978
Swimming Pool: Yes
Utilities: Propane, Cable Connected, Electricity Connected, Sewer Connected, Water Connected
Water: Public
Room Sizes
Bedroom 1: 14.00 X 17.00 Level - Main
Kitchen: 11.00 X 12.00 Level - Main
Bedroom 2: 11.00 X 12.00 Level - Main
Bedroom 3: 11.00 X 11.00 Level - Main
Bonus Room: 15.00 X 16.00 Level - Upper
Great Room: 20.00 X 20.00 Level - Main
Dining Room: 10.00 X 13.00 Level - Main
Listed By / Shown By
Listed By
Agency Name: Sun Pro Realty and Management LLC
Shown By
Agency Title: Adams Cameron & Co. REALTORS
Agency Phone: 386-717-3445

Estimate Your Payment
Estimated Payment
$ 5,193.16 per month $4,252.61 Principal & Interest $707.50 Property Tax $233.04 Homeowner's Insurance
305 Nottinghill Street | MLS# 1227973
This single family home located at 305 Nottinghill Street, Ormond Beach, FL 32174 is currently listed for sale with an asking price of $799,000. This property has 5 bedrooms and 3 full and 1 partial baths with 3151 sq. ft. Nottinghill Street is located in the Chelsea Place subdivision. Search Chelsea Place real estate on www.adamscameron.com today.