
BEDS4
BATHS2 full
SQUARE FEET1,882
MLS#1231483
STATUSActive
PROPERTY TYPEResidential - Single Family
SUBDIVISIONFlorida Shores
Property Description
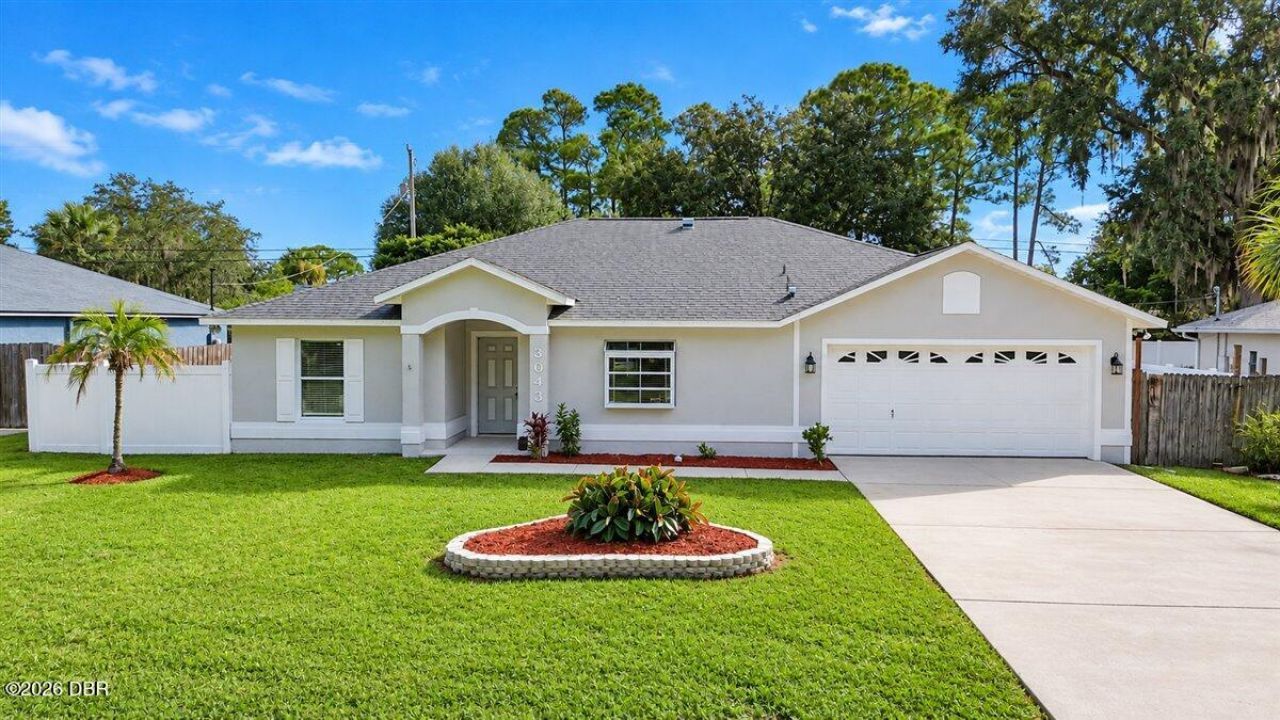
POOL HOME WITH NEWER ROOF AND NO HOA! This well-maintained 4-bedroom, 2-bath concrete-block home offers an open floor plan, vaulted ceilings, and beautiful tile flooring throughout. The spacious layout creates a bright, inviting feel and provides plenty of room for everyday living and entertaining. Outside, enjoy your own private pool and a fully fenced backyard with a durable vinyl privacy fence, perfect for pets, entertaining, or simply relaxing. The property also features an extra-wide driveway and an extra-wide lot, with room for boat or RV storage. Located in a quiet, desirable neighborhood in a high-and-dry area, this home has never flooded. Just 15 minutes to the beach, close to restaurants, and only minutes to everything New Smyrna Beach has to offer. With a newer roof, no HOA, and so much to offer, this home is an excellent opportunity and won't last long!
Property Features
Property Type: Residential - Single Family
Cooling: Central Air
Garage: 2 car attached
Heating: Central
Lot Size: 0.22 Acres
Roof Type: Shingle
Stories: 1.0
Taxes: $4,685
Year Built: 2002
Feature Descriptions
Accessibility: Accessible Entrance, Common Area
Appliances: Refrigerator, Dishwasher, Convection Oven
Days on Site: 3
Directions: From 30th St south on Yule Tree 3043 on left.
Exterior: Concrete, Stucco
Flooring: Carpet, Laminate, Tile
Interior Amenities: Breakfast Bar, Ceiling Fan(s), Eat-in Kitchen, Entrance Foyer, Open Floorplan, Primary Downstairs, Split Bedrooms
Laundry: In Unit
Listing Terms: Cash, Conventional, FHA, VA Loan
Lot Dimensions: 80.0 ft x 125.0 ft
Parcel #: 8402-01-14-1770
Parking: Attached, Garage, Garage Door Opener, RV Access/Parking
Patio/Porch: Covered, Rear Porch
Pool: In Ground, Fenced, Screen Enclosure
Property Attached Y/N: No
Property Sub-Type: Single Family Residence
Road Frontage: City Street
Road Surface: Paved
Security Features: Smoke Detector(s)
Sewer: Public Sewer
SQFT Total: 2575
Swimming Pool: Yes
Utilities: Cable Available, Cable Connected, Electricity Available, Electricity Connected, Sewer Available, Sewer Connected, Water Available, Water Connected
Water: Public
Room Sizes
Primary Bedroom: 13.00 X 16.00 Level - Main
Kitchen: 8.00 X 13.00 Level - Main
Bedroom 2: 12.00 X 13.00 Level - Main
Bedroom 3: 12.00 X 13.00 Level - Main
Bedroom 4: 11.00 X 12.00 Level - Main
Family Room: 20.00 X 17.00 Level - Main
Listed By / Shown By
Listed By
Agency Name: Oceans Luxury Realty Full Service LLC
Shown By
Agency Title: Adams Cameron & Co. REALTORS
Agency Phone: 386-717-3445

Estimate Your Payment
Estimated Payment
$ 2,467.07 per month $1,968.76 Principal & Interest $390.42 Property Tax $107.89 Homeowner's Insurance
3043 Yule Tree Drive | MLS# 1231483
This single family home located at 3043 Yule Tree Drive, Edgewater, FL 32141 is currently listed for sale with an asking price of $369,900. This property was built in 2002 and has 4 bedrooms and 2 full baths with 1882 sq. ft. Yule Tree Drive is located in the Florida Shores subdivision. Search Florida Shores real estate on www.adamscameron.com today.