
BEDS4
BATHS3 full
SQUARE FEET1,802
MLS#O6389392
STATUSActive
PROPERTY TYPEResidential - Single Family
SUBDIVISIONMARION OAKS
Property Description
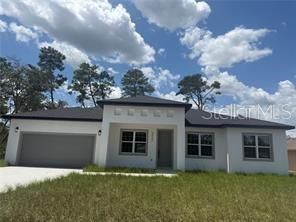
Boutique Home Style! Seller will help with U$ 5,000.00 FOR CLOSING COST Step into this stunning 4-bedroom, 3-bathroom, LANAI and very spacious and beautiful backyard. The house that radiates style and sophistication. Featuring exquisite finishes throughout, this home offers a thoughtfully designed layout with natural sunlight pouring in from every angle. The gourmet kitchen is a showstopper, complete with a sleek and beautiful quartz waterfall island, perfect for entertaining or casual dining. The open living area flows effortlessly to the spacious backyard through elegant sliding glass doors, creating the perfect indoor-outdoor vibe. Unwind in the spa-inspired bathrooms-one of which features a luxurious soaking tub. The home also includes two garage spaces, and every room showcases fine, high-end finishes that elevate the overall design. This is more than just a home-it's a boutique gem waiting for you to be loved. Don't miss your chance to own this one-of-a-kind beauty!
Property Features
Property Type: Residential - Single Family
Cooling: Central Air
Garage: 2 car attached
Heating: Electric
Lot Size: 0.23 Acres
Roof Type: Shingle
Stories: 1.0
Taxes: $441
Year Built: 2025
Amenities
High Ceilings
Living Room/Dining Room Combo
Open Floorplan
Primary Bedroom Main Floor
PrimaryBedroom Upstairs
Stone Counters
Thermostat
Walk-In Closet(s)
Private Entrance
Private Mailbox
Private Yard
Sidewalk
Sliding Doors
Feature Descriptions
Appliances: Dishwasher, Freezer, Ice Maker, Microwave, Range, Refrigerator
Builder: Tomorrowland
Days on Site: 74
Directions: By Turnpike, get exit 341,take a left, after wawa gas station get left Marion Oaks BLVD
Exterior: Block
Flood Zone Code: X
Flooring: Ceramic Tile, Vinyl
Foundation: Concrete Perimeter
Home Warranty Y/N: Yes
Lot Dimensions: 0.23
Other Equipment: Private Entrance, Private Yard
Ownership: Fee Simple
Property Attached Y/N: No
Property Sub-Type: Single Family Residence
Sewer: Septic Tank
Showing Instructions: Combination Lock Box, Go Direct, ShowingTime
Special Sale Provisions: None
Utilities: Cable Available, Electricity Available, Electricity Connected, Sewer Connected, Water Connected
Water: None
Water Access Y/N: No
Zoning: R-1
Listed By / Shown By
Listed By
Agency Name: ALVES AND HOWELL REALTY
Agency Contact: 407-802-2837
Shown By
Agency Title: Adams Cameron & Co. REALTORS
Agency Phone: 386-717-3445

Estimate Your Payment
Estimated Payment
$ 1,861.33 per month $1,729.79 Principal & Interest $36.75 Property Tax $94.79 Homeowner's Insurance
3023 SW 168 Loop | MLS# O6389392
This single family home located at 3023 SW 168 Loop, Ocala, FL 34473 is currently listed for sale with an asking price of $325,000. This property was built in 2025 and has 4 bedrooms and 3 full baths with 1802 sq. ft. SW 168 Loop is located in the MARION OAKS subdivision. Search MARION OAKS real estate on www.adamscameron.com today.