
BEDS2
BATHS2 full
SQUARE FEET1,576
MLS#OM729910
STATUSActive
PROPERTY TYPEResidential - Single Family
SUBDIVISIONRIVENDELL
Property Description
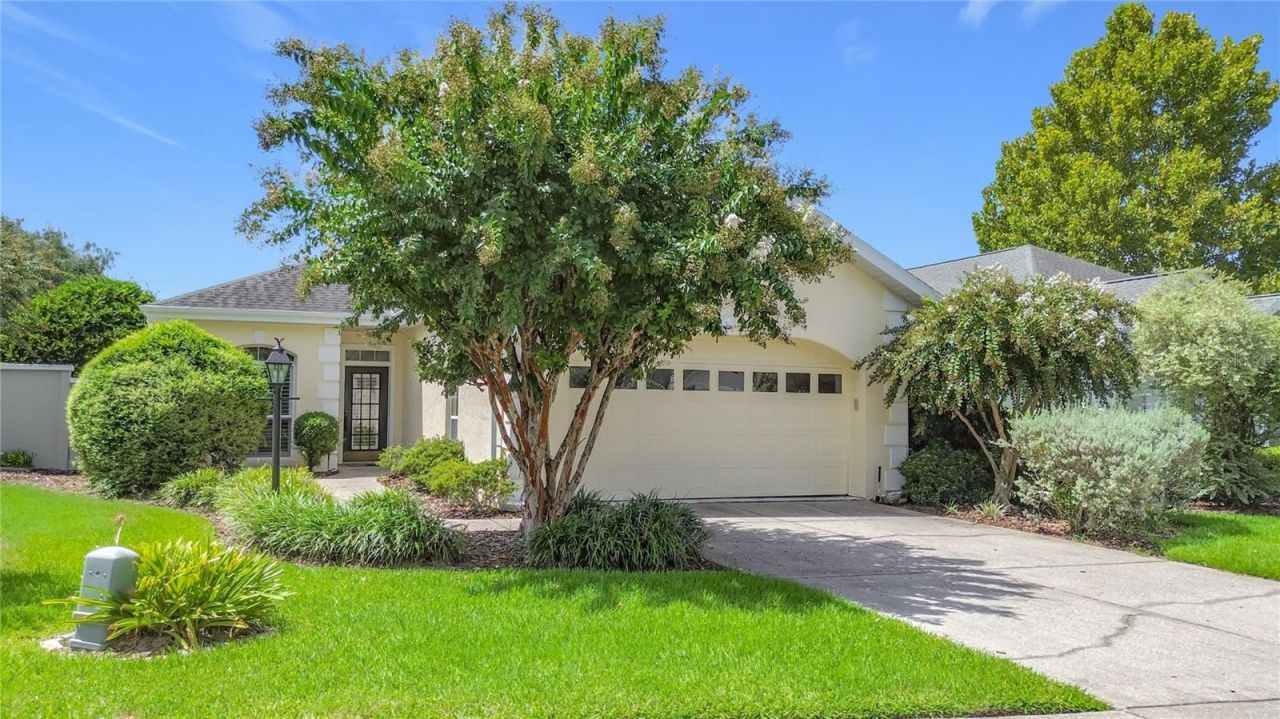
Welcome home to Rivendell! This beautifully maintained 2-bedroom, 2-bathroom home offers the perfect blend of privacy and light-filled living in a sought-after gated community. Soaring high ceilings and an open-concept layout create an airy, spacious feel throughout, while elegant plantation shutters add timeless charm and effortless light control.Step outside to your own private, gorgeous outdoor retreat - ideal for entertaining or quiet relaxation, complete with a gas grill ready for weekend cookouts. Enjoy true peace of mind with underground utilities and the added security and tranquility of gated community living.Move-in ready and thoughtfully designed, this Rivendell gem won't last long. Schedule your showing today!
Property Features
Property Type: Residential - Single Family
Cooling: Central Air
Fenced: Yes
Garage: 2 car attached
Heating: Electric
Home Style: Contemporary
Lot Size: 0.18 Acres
Roof Type: Shingle
Stories: 1.0
Taxes: $2,323
Year Built: 1994
Amenities
Eat-in Kitchen
High Ceilings
Living Room/Dining Room Combo
Primary Bedroom Main Floor
Solid Wood Cabinets
Walk-In Closet(s)
Window Treatments
Private Mailbox
Rain Gutters
Sidewalk
Sliding Doors
Feature Descriptions
Appliances: Dishwasher, Disposal, Microwave, Range, Refrigerator
Days on Site: 1
Directions: Head west on SE 31st Street. Turn right at SW 31st Ave. Turn right at SW 41st Street. Turn right onto SW 30th Court. Once through the gate, turn left onto SW 41st Place. 3008 will be on your right
Exterior: Block, Concrete, Stucco
Fencing: Masonry
Flood Zone Code: X
Flooring: Tile, Wood
Foundation: Slab
Garage Dimensions: 20x22
HOA Fee: 2600/ Annually
HOA Y/N: Yes
Home Warranty Y/N: No
Listing Terms: Cash, Conventional, FHA, VA Loan
Lot: Cul-De-Sac, Landscaped
Lot Dimensions: 0.18
Other Equipment: Irrigation Equipment
Ownership: Fee Simple
Parking: Driveway, Garage Door Opener
Parking Notes: Driveway, Garage Door Opener
Patio/Porch: Covered, Patio, Rear Porch, Screened, Side Porch
Pets Allowed: Cats OK, Dogs OK
Property Attached Y/N: No
Property Sub-Type: Single Family Residence
Security: Gated Community
Sewer: Public Sewer
Showing Instructions: Supra Lock Box, Gate Code Required
Special Sale Provisions: None
Utilities: Cable Available, Electricity Connected, Natural Gas Connected, Sewer Connected, Water Connected
Vegetation: Fruit Trees, Mature Landscaping, Trees/Landscaped
Water: Public
Water Access Y/N: No
Windows: Shutters
Zoning: PD09
Room Sizes
Foyer: 14x5
Living Room: 24x16
Kitchen: 15x14
Laundry: 9x9
Primary Bathroom: 16x12
Primary Bedroom: 12x10
Bedroom 2: 21x10
Bathroom 2: 7x5
Balcony/Porch/Lanai: 16x6
Local Schools
High School: West Port High School
Middle School: Liberty Middle School
Elementary School: Saddlewood Elementary School
Listed By / Shown By
Listed By
Agency Name: NEXT GENERATION REALTY OF MARION COUNTY
Agency Contact: 352-342-9730
Shown By
Agency Title: Adams Cameron & Co. REALTORS
Agency Phone: 386-717-3445

Estimate Your Payment
Estimated Payment
$ 1,692.54 per month $1,421.09 Principal & Interest $193.58 Property Tax $77.88 Homeowner's Insurance
3008 SW 41st Place | MLS# OM729910
This single family home located at 3008 SW 41st Place , Ocala, FL 34474 is currently listed for sale with an asking price of $267,000. This property was built in 1994 and has 2 bedrooms and 2 full baths with 1576 sq. ft. SW 41st Place is located in the RIVENDELL subdivision. Search RIVENDELL real estate on www.adamscameron.com today.