
BEDS4
BATHS2 full 1 partial
SQUARE FEET2,262
MLS#TB8549583
STATUSActive
PROPERTY TYPEResidential - Single Family
SUBDIVISIONSOMERSET TR E
Property Description
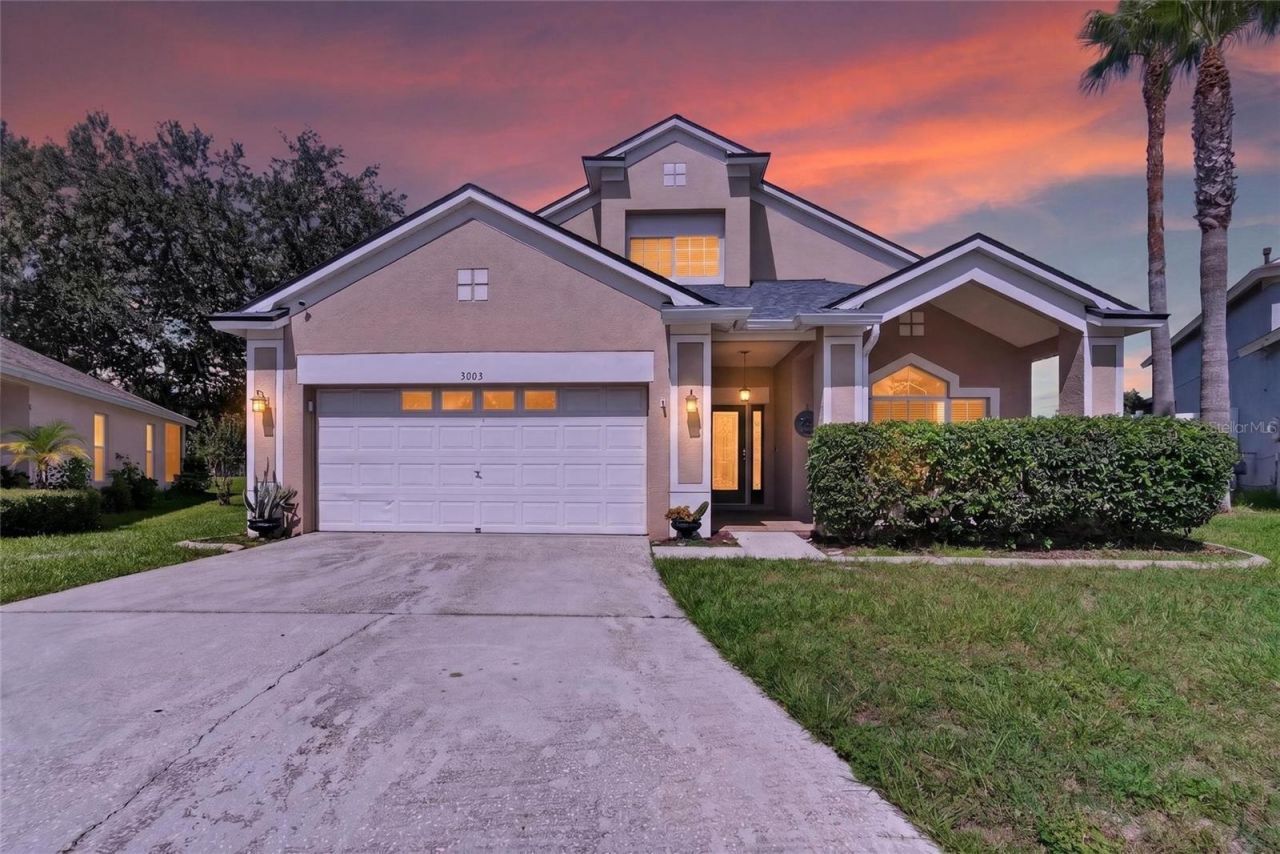
Step through the front door to a bright living room flowing into a formal dining room, elegantly separated by architectural arched accents. The heart of the home is the kitchen, featuring a gas stove, island bar, and a cozy separate breakfast nook-ideal for casual mornings. The spacious great room/family room leads to a roomy downstairs master suite with private access to the brick-paved patio, overlooking your very own screened-in newly installed 2021 pool - perfect for relaxing or entertaining year-round. The spa-like master bath includes double sinks, a soaking tub, and a separate walk-in shower. Upstairs, a versatile 9x11 loft makes a great computer nook or reading area. All secondary bedrooms are generously sized with high windows for flexible furniture placement; the front bedroom boasts a charming 24 deep window seat, and one bedroom includes a walk-in closet. Efficiency meets comfort with gas stove, gas water heater, gas heat, and a gas dryer hookup option-keeping utility bills refreshingly low. A dedicated utility room offers additional storage space. With the Roof replaced in 2022, fencing installed 2021, Water Heater replaced in 2020, and your worries have all been taken care of so you can sit back and relax.
Property Features
Property Type: Residential - Single Family
Cooling: Central Air
Garage: 2 car attached
Heating: Central, Natural Gas
Home Style: Contemporary
Lot Size: 0.16 Acres
Roof Type: Shingle
Stories: 2.0
Taxes: $4,235
Year Built: 2003
Amenities
Ceiling Fans(s)
Eat-in Kitchen
High Ceilings
Open Floorplan
Primary Bedroom Main Floor
Split Bedroom
Vaulted Ceiling(s)
Walk-In Closet(s)
Window Treatments
Private Yard
Feature Descriptions
Additional Rooms: Attic, Family Room, Formal Dining Room Separate, Formal Living Room Separate, Inside Utility, Loft
Appliances: Dishwasher, Disposal, Gas Water Heater, Microwave, Range, Refrigerator
Association Amenities: Playground, Tennis Court(s)
Community Features: Deed Restrictions, Playground, Pool, Tennis Court(s)
Days on Site: 2
Directions: From Hwy 60, go North on N. Mulrennan Rd. Stay right on Old Mulrennan Rd. to Left on Pine Top Drive, then Right onto Summer Cruise Drive. Property is at the end of Summer Cruise Drive.
Exterior: Block, Stucco
Flood Zone Code: X
Flooring: Carpet, Ceramic Tile
Foundation: Slab
HOA Fee: 160/ Quarterly
HOA Y/N: Yes
Home Warranty Y/N: No
Listing Terms: Cash, Conventional, FHA, VA Loan
Lot: Conservation Area, Cul-De-Sac, In County, Irregular Lot, Sidewalk, Paved
Lot Dimensions: 0.16
Other Equipment: Private Yard
Other Structures: Shed(s)
Ownership: Fee Simple
Patio/Porch: Covered, Deck, Patio, Porch, Screened
Pets Allowed: Yes
Pool: Gunite, In Ground, Screen Enclosure
Property Attached Y/N: No
Property Sub-Type: Single Family Residence
Sewer: Public Sewer
Showing Instructions: 24 Hour Notice, Appointment Only, No Lockbox, ShowingTime
Special Sale Provisions: None
Swimming Pool: Yes
Utilities: BB/HS Internet Available, Cable Available, Electricity Connected, Fiber Optics, Natural Gas Connected, Public
Vegetation: Mature Landscaping, Oak Trees, Trees/Landscaped
Water: Public
Water Access Y/N: No
Windows: Blinds
Zoning: PD-MU
Room Sizes
Bedroom 2: 10x15
Bedroom 3: 10x15
Bedroom 4: 11x12
Dining Room: 13x13
Family Room: 15x16
Kitchen: 12x18
Living Room: 13x13
Loft: 9x11
Primary Bedroom: 15x17
Foyer: 6x18
Balcony/Porch/Lanai: 10x23
Local Schools
High School: Durant-HB
Middle School: Mulrennan-HB
Elementary School: Nelson-HB
Listed By / Shown By
Listed By
Agency Name: CENTURY 21 LINK REALTY, INC.
Agency Contact: 813-684-0036
Shown By
Agency Title: Adams Cameron & Co. REALTORS
Agency Phone: 386-717-3445

Estimate Your Payment
Estimated Payment
$ 2,935.40 per month $2,448.31 Principal & Interest $352.92 Property Tax $134.17 Homeowner's Insurance
3003 Summer Cruise Drive | MLS# TB8549583
This single family home located at 3003 Summer Cruise Drive , Valrico, FL 33594 is currently listed for sale with an asking price of $460,000. This property was built in 2003 and has 4 bedrooms and 2 full and 1 partial baths with 2262 sq. ft. Summer Cruise Drive is located in the SOMERSET TR E subdivision. Search SOMERSET TR E real estate on www.adamscameron.com today.