
BEDS5
BATHS5 full 1 partial
SQUARE FEET3,560
MLS#A11933149
STATUSActive
PROPERTY TYPEResidential - Condominium
SUBDIVISIONAston Martin ResidencesAston Martin Residen
Property Description
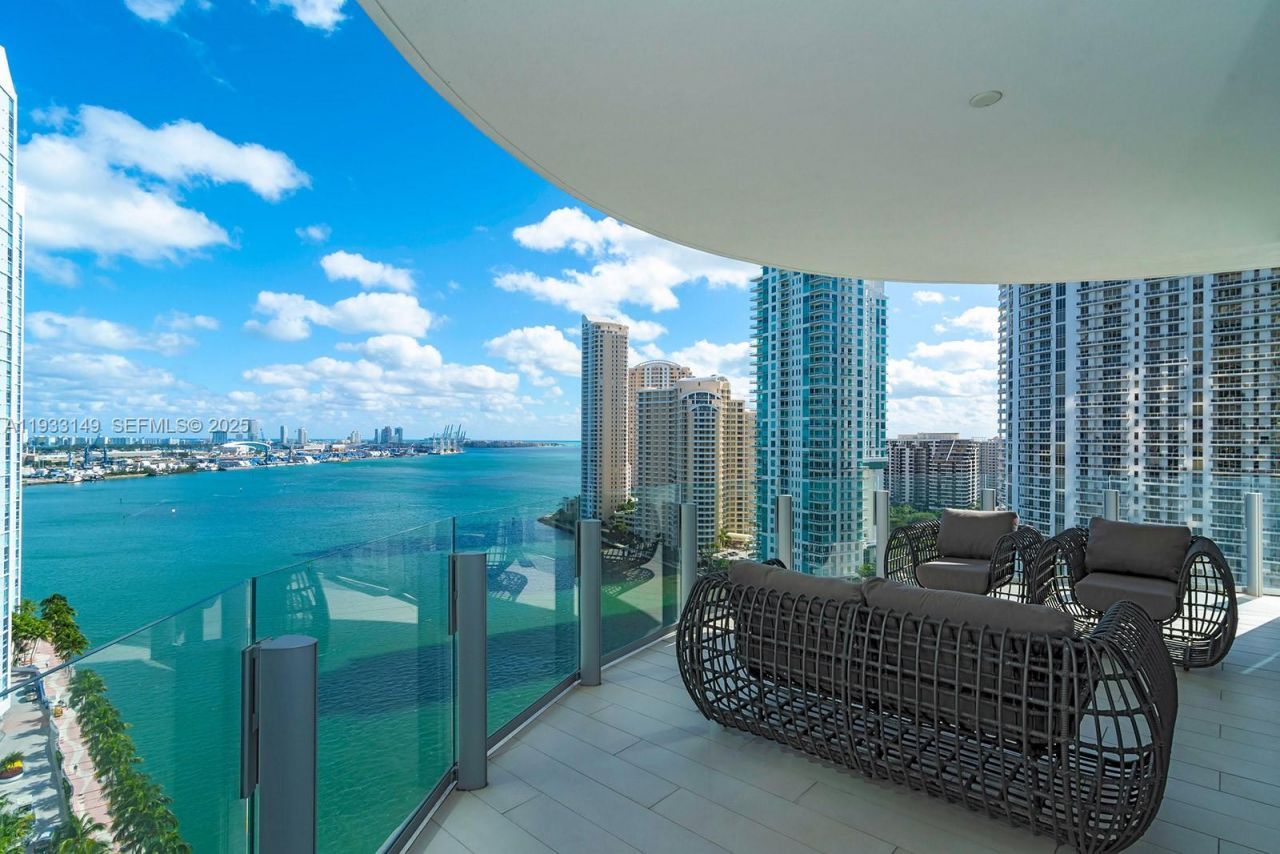
Residence 1901 offers a refined waterfront lifestyle in the iconic Aston Martin Residences. This east-facing corner home spans 3,865 sqft of interior space with 5 bedrooms and 5.5 baths, showcasing uninterrupted bay and Miami skyline views through floor-to-ceiling glass. The thoughtfully designed layout includes a gourmet kitchen equipped with Gaggenau appliances and a walk-in pantry, ideal for both everyday living and entertaining. The primary suite is a private retreat with dual spa-style bathrooms and two spacious walk-in closets. Residents enjoy access to approximately 43,000 sqft of resort-style amenities, including a two-level fitness center, sky pool, full-service spa, and curated social spaces, all within one of Miamis most recognizable luxury towers. Furniture is negotiable.
Property Features
Property Type: Residential - Condominium
Cooling: Central Air
Garage: 2
Heating: Central
Home Style: Corner Unit, High Rise
Stories: 66.0
Taxes: $66,242
Year Built: 2024
Amenities
First Floor Entry
Split Bedroom
Walk-In Closet(s)
Open Balcony
Feature Descriptions
Appliances: Trash Compactor, Dishwasher, Disposal, Dryer, Microwave, Electric Range, Refrigerator, Wall Oven, Washer
Association Amenities: Boat Dock, Business Center, Clubhouse-Clubroom, Elevator(s), Exercise Room, Heated Pool, Other, Pool, Sauna, Spa/Hot Tub
Crops Included Y/N: No
Days on Site: 196
Exterior: Concrete Block Construction
Fireplace: Fireplace
Flooring: Marble
HOA Fee: 6638/ Monthly
Home Warranty Y/N: No
Hot Tub: Yes
Lease Considered Y/N: No
Listing Terms: All Cash, Conventional
Parcel#: 01-42-06-071-0160
Parking: 2 Or More Spaces
Parking Notes: 2 Or More Spaces
Patio/Porch: Open Balcony
Pets Allowed: Restrictions Or Possible Restrictions
Property Attached Y/N: Yes
Property Sub-Type: Condominium
Sauna: Yes
Security: Doorman, Elevator Secure
Special View Info: Bay, Ocean View, Direct Ocean, River, Skyline, Water Vi
Water Features: Ocean Access, Ocean Front, River
Listed By / Shown By
Listed By
Agency Name: FACCIN Group Realty
Agency Phone: 954-478-6530
Shown By
Agency Title: Adams Cameron & Co. REALTORS
Agency Phone: 386-717-3445

Estimate Your Payment
Estimated Payment
$ 43,415.25 per month $35,926.33 Principal & Interest $5,520.17 Property Tax $1,968.75 Homeowner's Insurance
300 Biscayne Blvd Way, Unit 1901 | MLS# A11933149
This condo located at 300 Biscayne Blvd Way, Unit 1901, Miami, FL 33131 is currently listed for sale with an asking price of $6,750,000. This property was built in 2024 and has 5 bedrooms and 5 full and 1 partial baths with 3560 sq. ft. Biscayne Blvd Way, Unit 1901 is located in the Aston Martin ResidencesAston Martin Residen subdivision. Search Aston Martin ResidencesAston Martin Residen real estate on www.adamscameron.com today.