
BEDS3
BATHS2 full
SQUARE FEET1,477
MLS#FC322387
STATUSActive
PROPERTY TYPERental - Single Family
SUBDIVISIONSAWMILL CRK/PALM COAST PARK
Property Description
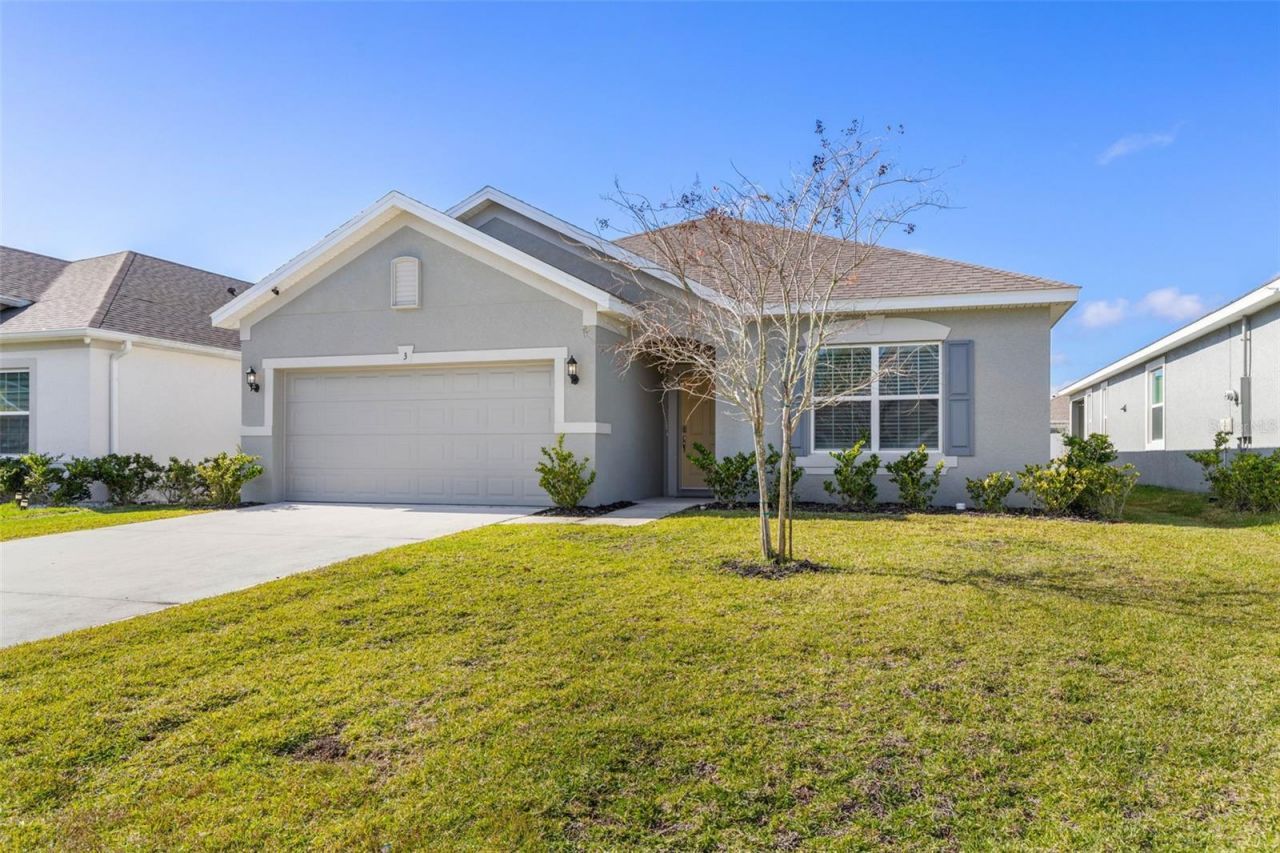
Virtually Staged. Welcome home to Sawmill Creek! This 3 bedroom, 2 bathroom home offers 1,477 square feet of comfortable living with a bright, open layout. Tile flooring flows throughout the main living areas, where the living and dining spaces connect to the kitchen, creating an inviting space for both everyday living and entertaining. The kitchen features warm wood cabinetry, granite countertops, stainless steel appliances, and a patterned backsplash that adds a touch of character. A breakfast bar provides additional seating, while the pantry offers convenient storage. The oven includes convection and air-fry capabilities. The split floor plan places the primary bedroom at the back of the home, complete with a walk-in closet and an en suite bathroom featuring dual sinks and a walk-in shower. Two additional bedrooms and a guest bathroom are situated toward the front of the home, providing space for guests or a home office. A laundry room and attached two car garage add everyday convenience. Sliding glass doors lead to the covered patio, where you can enjoy your morning coffee or unwind at the end of the day overlooking the spacious, partially fenced backyard. Beyond the home, Sawmill Creek offers a community pool and scenic trails to enjoy. Close to the beach and an easy drive to historic St. Augustine, this home is ready for your next chapter. Schedule your showing today!
Property Features
Property Type: Rental - Single Family
Cooling: Central Air
Garage: 2 car attached
Heating: Central
Lot Size: 0.14 Acres
Year Built: 2022
Amenities
Ceiling Fans(s)
Kitchen/Family Room Combo
Living Room/Dining Room Combo
Open Floorplan
Primary Bedroom Main Floor
Solid Wood Cabinets
Split Bedroom
Stone Counters
Thermostat
Walk-In Closet(s)
Lighting
Sidewalk
Feature Descriptions
Appliances: Convection Oven, Cooktop, Dishwasher, Dryer, Electric Water Heater, Microwave, Range, Refrigerator, Washer
Association Amenities: Pool, Trail(s)
Builder: Holiday Builders
Community Features: Pool, Sidewalks
Days on Site: 2
Directions: From I-95, take Exit 293 for Matanzas Woods Parkway and head west. At the roundabout, take the first exit onto US-1 North. Turn left onto Cedar Grove Road into Sawmill Creek, then turn right onto Oakleaf Way. The home will be on your left.
Flood Zone Code: X
Flooring: Carpet, Tile
HOA Y/N: Yes
Home Warranty Y/N: No
Lot: Landscaped, Paved
Lot Dimensions: 0.14
Model: Everett
Number of Pets: 2
Other Equipment: Irrigation Equipment
Parking: Driveway, Garage Door Opener
Parking Notes: Driveway, Garage Door Opener
Patio/Porch: Covered, Patio
Pets Allowed: Breed Restrictions, Cats OK, Dogs OK, Yes
Pets Restrictions: Pets are subject to owner approval. Breed restrictions apply.
Pets Size: Small (16-35 Lbs.)
Property Attached Y/N: No
Property Sub-Type: Single Family Residence
Security: Smoke Detector(s)
Sewer: Public Sewer
Showing Instructions: ShowingTime
Utilities: Cable Available, Electricity Available, Electricity Connected, Phone Available, Sewer Available, Sewer Connected, Underground Utilities, Water Available, Water Connected
Water: Public
Water Access Y/N: No
Windows: Blinds
Room Sizes
Primary Bedroom: 14.4x12.1
Living Room: 17.11x12.3
Kitchen: 12.6x8.11
Primary Bathroom: 10.3x8.8
Bedroom 2: 13.9x10.6
Bedroom 3: 12.3x10.1
Bathroom 2: 7.11x5.2
Balcony/Porch/Lanai: 14.2x12.7
Laundry: 9.1x7
Listed By / Shown By
Listed By
Agency Name: RE/MAX SELECT PROFESSIONALS
Agency Contact: 386-283-4966
Shown By
Agency Title: Adams Cameron & Co. REALTORS
Agency Phone: 386-717-3445

3 Oakleaf Way | MLS# FC322387
This property located at 3 Oakleaf Way , Palm Coast, FL 32137 is currently listed for rent with an asking price of $2,500 / Monthly. Search Palm Coast real estate on www.adamscameron.com today.