
BEDS3
BATHS2 full
SQUARE FEET1,342
MLS#G5115047
STATUSActive
PROPERTY TYPEResidential - Single Family
SUBDIVISIONLAKE DENHAM ESTATES
Property Description
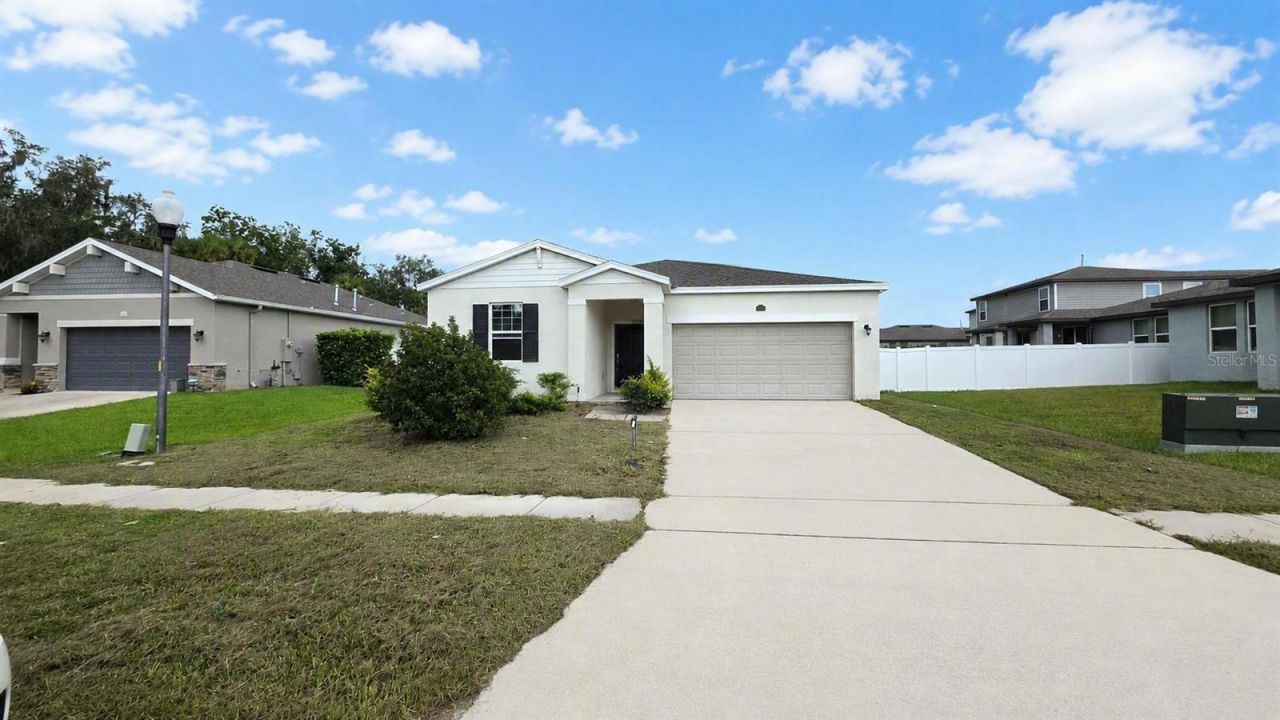
Welcome First-Time Home Buyers! This 3-bedroom, 2-bathroom home offers no rear neighbors and access to a community pool, playground, dog park, yoga lawn, sidewalks The comfortable split-bedroom floor plan features an open kitchen and living area, stone countertops, spacious closets and an attached two-car garage.The home's location is one of its most appealing features. Situated at the quiet end of the road, it offers a peaceful setting with minimal passing traffic. Step outside to the covered rear lanai and enjoy unobstructed views across the dry retention pond, with no rear neighbors to interrupt the open and relaxing atmosphere. It is an ideal space for enjoying your morning coffee, entertaining guests or unwinding while taking in the evening sunsets.Conveniently located next to Highway 27, with easy access to downtown Leesburg, shopping, dining, outdoor recreation and the Florida Turnpike, this home combines modern comfort, privacy and everyday convenience. Schedule your private showing today!
Property Features
Property Type: Residential - Single Family
Cooling: Central Air
Garage: 2 car attached
Heating: Natural Gas
Home Style: Traditional
Lot Size: 0.14 Acres
Roof Type: Shingle
Stories: 1.0
Taxes: $4,279
Year Built: 2022
Amenities
Kitchen/Family Room Combo
Living Room/Dining Room Combo
Primary Bedroom Main Floor
Solid Surface Counters
Split Bedroom
Stone Counters
Thermostat
Walk-In Closet(s)
Sidewalk
Sprinkler Metered
Feature Descriptions
Appliances: Dishwasher, Disposal, Dryer, Gas Water Heater, Microwave, Range, Refrigerator, Washer
Community Features: Community Mailbox, Deed Restrictions, Playground, Pool, Sidewalks, Special Community Restrictions, Street Lights
Directions: From Florida's Turnpike, take US HWY 27 exit Then, Head North for about 6 miles, Turn left onto Armoyan Blvd. Turn Right onto Sandhill Place. Turn Left on Anahid Drive. Drive to the end of Anahid and home is on the right side of road.
Energy Efficient: Insulation
Exterior: Block, Stucco
Flood Zone Code: X
Flooring: Carpet, Tile
Foundation: Slab
HOA Fee: 690/ Annually
HOA Y/N: Yes
Home Warranty Y/N: No
Listing Terms: Cash, Conventional, FHA, VA Loan
Lot Dimensions: 0.14
Other Equipment: Irrigation Equipment
Ownership: Fee Simple
Parking: Driveway, Garage Door Opener
Parking Notes: Driveway, Garage Door Opener
Patio/Porch: Covered, Patio, Rear Porch
Pets Allowed: Cats OK, Dogs OK
Pets Restrictions: Buyers must verify Pet Restrictions with HOA
Property Attached Y/N: No
Property Sub-Type: Single Family Residence
Sewer: Public Sewer
Showing Instructions: Combination Lock Box, Go Direct, Lock Box Coded, ShowingTime
Special Sale Provisions: None
Utilities: BB/HS Internet Available, Cable Available, Cable Connected, Electricity Available, Electricity Connected, Fire Hydrant, Natural Gas Available, Natural Gas Connected, Public, Sewer Connected, Sprinkler Meter, Underground Utilities, Water Connected
Vegetation: Mature Landscaping
Water: Public
Water Access Y/N: No
Room Sizes
Primary Bedroom: 12x14
Bedroom 2: 11x10
Bedroom 3: 10x11
Kitchen: 10x11
Great Room: 14x10
Local Schools
High School: Leesburg High
Middle School: Oak Park Middle
Elementary School: Leesburg Elementary
Listed By / Shown By
Listed By
Agency Name: PREFERRED RE BROKERS III
Agency Contact: 407-440-4900
Shown By
Agency Title: Adams Cameron & Co. REALTORS
Agency Phone: 386-717-3445

Estimate Your Payment
Estimated Payment
$ 1,928.53 per month $1,490.28 Principal & Interest $356.58 Property Tax $81.67 Homeowner's Insurance
29994 Anahid Drive | MLS# G5115047
This single family home located at 29994 Anahid Drive , Leesburg, FL 34748 is currently listed for sale with an asking price of $280,000. This property was built in 2022 and has 3 bedrooms and 2 full baths with 1342 sq. ft. Anahid Drive is located in the LAKE DENHAM ESTATES subdivision. Search LAKE DENHAM ESTATES real estate on www.adamscameron.com today.