
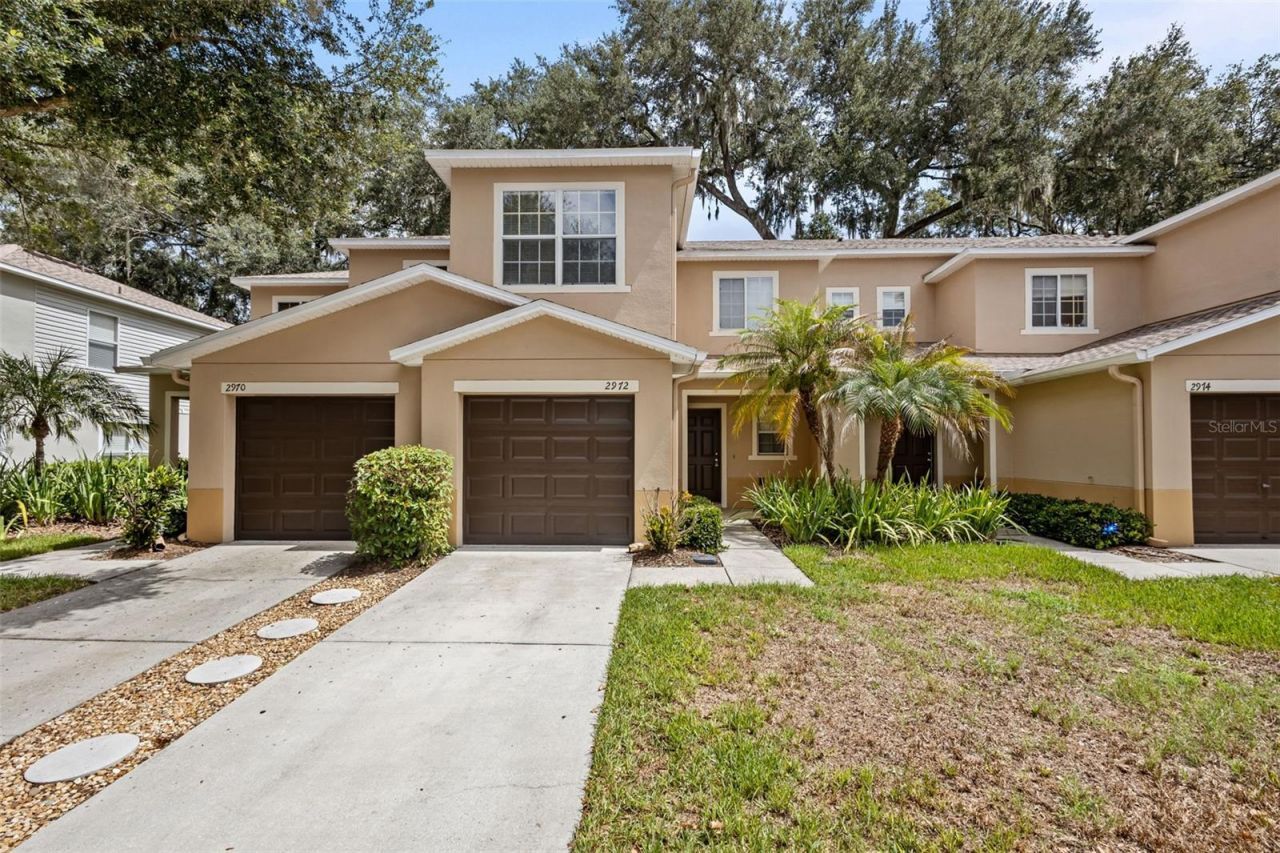
BEDS3
BATHS2 full 1 partial
SQUARE FEET1,573
MLS#TB8526595
STATUSActive
PROPERTY TYPEResidential - Townhouse
SUBDIVISIONWEDGEWOOD TWNHMS
Property Description
Virtually Staged. Motivated Seller! Don't miss this incredible opportunity to own this beautiful home. The seller is highly motivated and welcomes all reasonable offers. This well-maintained property offers exceptional value and is move-in ready, making it the perfect place to call home.Enjoy peace of mind with major recent upgrades, including a **new roof (2025), new A/C (2025), fresh interior paint, brand-new stainless-steel kitchen appliances, all-new carpeting upstairs, newer toilets, updated kitchen and bathroom faucets, new blinds throughout, and modern recessed lighting in the living room**, creating a bright, welcoming atmosphere.The open-concept floor plan is perfect for both everyday living and entertaining. Attractive laminate flooring flows throughout the main living areas, while the spacious kitchen features abundant cabinetry, ample counter space, and overlooks the dining and living areas, making it easy to gather with family and friends. Elegant French doors lead to the patio, where you'll enjoy a peaceful, private view with no rear neighbors-an ideal setting for morning coffee or relaxing at the end of the day.Upstairs, the spacious primary suite serves as a private retreat with a large walk-in closet and an en-suite bath featuring a garden tub, separate shower, dual-sink vanity, and plenty of room to unwind. Two additional bedrooms offer flexible space for family, guests, or a home office.Ideally located with convenient access to Brandon, Valrico, downtown Tampa, and major highways, this home is just minutes from shopping, dining, entertainment, top-rated schools, and everything the area has to offer. The Royal Tuscan community provides the convenience of maintenance-free living, making this home an exceptional opportunity for first-time buyers, busy professionals, or anyone looking to enjoy an easy Florida lifestyle.With extensive updates already completed and nothing left to do but move in, this exceptional townhome truly checks every box. Schedule your private showing today-this one won't last!
Property Features
Property Type: Residential - Townhouse
Cooling: Central Air
Garage: 1 car attached
Heating: Central
Lot Size: 0.04 Acres
Roof Type: Shingle
Stories: 2.0
Taxes: $3,964
Year Built: 2008
Amenities
Ceiling Fans(s)
High Ceilings
Kitchen/Family Room Combo
Open Floorplan
Primary Bedroom Main Floor
Other
Rain Gutters
Sidewalk
Feature Descriptions
Appliances: Cooktop, Dishwasher, Disposal, Dryer, Electric Water Heater, Microwave, Refrigerator, Washer
Community Features: Pool
Days on Site: 105
Directions: From the Selmon Expy towards Brandon, then Express Lane to Brandon Pkwy, then to Brandon. Turn left towards S Lakewood Dr, turn right onto W Brandon Blvd, turn left onto N Saint Cloud Ave, turn right onto Royal Tuscan Ln to the address
Exterior: Stucco
Flood Zone Code: X
Flooring: Carpet, Laminate
Foundation: Slab
HOA Fee: 480/ Monthly
HOA Y/N: Yes
Home Warranty Y/N: No
Listing Terms: Cash, Conventional
Lot Dimensions: 0.04
Ownership: Fee Simple
Parking: None
Parking Notes: None
Pets Allowed: Breed Restrictions, Cats OK, Dogs OK, Yes
Pets Restrictions: Buyer and Buyer's Agent are responsible for independently verifying all information, including, but not limited to, HOA fees, rules, regulations, rental restrictions, pet restrictions, leasing policies, and any other community restrictions or requirements
Pets Weight (Max): 999
Property Attached Y/N: No
Property Sub-Type: Townhouse
Security: Security System Owned
Sewer: Public Sewer
Showing Instructions: Coming Soon - Allowing Showings, Supra Lock Box
Special Sale Provisions: None
Utilities: Electricity Available, Water Available
Water: Public
Water Access Y/N: No
Zoning: PD
Room Sizes
Kitchen: 11x9
Living Room: 17x16
Primary Bedroom: 14x12
Bedroom 2: 11x12
Bathroom 3: 10x12
Local Schools
High School: Brandon-HB
Middle School: Mann-HB
Elementary School: Valrico-HB
Listed By / Shown By
Listed By
Agency Name: RE/MAX REALTY UNLIMITED
Agency Contact: 813-684-0016
Shown By
Agency Title: Adams Cameron & Co. REALTORS
Agency Phone: 386-717-3445

Estimate Your Payment
Estimated Payment
$ 1,649.08 per month $1,250.24 Principal & Interest $330.33 Property Tax $68.51 Homeowner's Insurance
2972 Royal Tuscan Lane | MLS# TB8526595
This townhouse located at 2972 Royal Tuscan Lane, Valrico, FL 33594 is currently listed for sale with an asking price of $234,900. This property was built in 2008 and has 3 bedrooms and 2 full and 1 partial baths with 1573 sq. ft. Royal Tuscan Lane is located in the WEDGEWOOD TWNHMS subdivision. Search WEDGEWOOD TWNHMS real estate on www.adamscameron.com today.