
BEDS3
BATHS2 full
SQUARE FEET1,330
MLS#O6422811
STATUSActive
PROPERTY TYPEResidential - Single Family
SUBDIVISIONDELTONA LAKES
Property Description
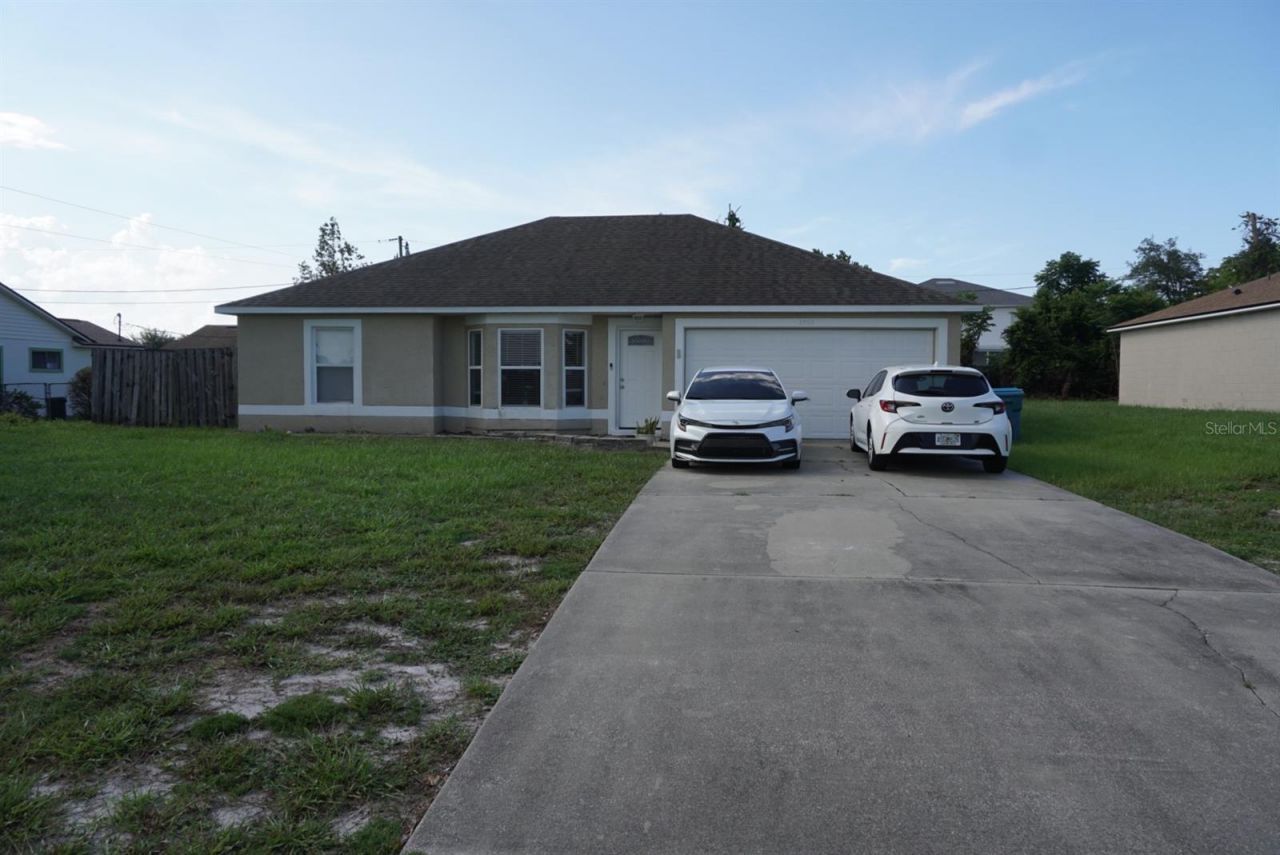
Lovely 3 bedroom 2 bathroom home in Deltona thats move-in ready. Water heater replaced 1 year prior. Gorgeous bay window in living room letting in plenty of natural light and spacious backyard. Split floor plan located in a well kept neighborhood waiting for someone who likes to decorate and pamper.
Property Features
Property Type: Residential - Single Family
Cooling: Central Air
Heating: Central
Lot Size: 0.23 Acres
Roof Type: Shingle
Stories: 1.0
Taxes: $4,755
Year Built: 1999
Amenities
Ceiling Fans(s)
Sliding Doors
Feature Descriptions
Appliances: Cooktop, Dryer, Microwave, Refrigerator, Washer
Days on Site: 1
Directions: From I-4 East take right on exit 114 onto Howland Blvd, Turn left onto Catalina Blvd, Turn right onto Lake Helen Osteen Rd, Turn left onto Haulover Blvd, Turn right onto Courland Blvd, Turn left onto Belkton St, Home will be on left hand side
Exterior: Block, Stucco
Flood Zone Code: X
Flooring: Tile
Foundation: Slab
Home Warranty Y/N: No
Lot Dimensions: 0.23
Ownership: Fee Simple
Property Attached Y/N: No
Property Sub-Type: Single Family Residence
Sewer: Septic Tank
Showing Instructions: Sentri Lock Box
Special Sale Provisions: None
Utilities: Electricity Available, Water Available
Water: Public
Water Access Y/N: No
Zoning: R-1
Room Sizes
Bedroom 2: 11x11
Bedroom 3: 11x11
Kitchen: 10x12
Living Room: 12x14
Primary Bedroom: 12x12
Listed By / Shown By
Listed By
Agency Name: JR REALTY GROUP LLC
Agency Contact: 407-920-4624
Shown By
Agency Title: Adams Cameron & Co. REALTORS
Agency Phone: 386-717-3445

Estimate Your Payment
Estimated Payment
$ 1,996.26 per month $1,516.89 Principal & Interest $396.25 Property Tax $83.13 Homeowner's Insurance
2960 Belkton | MLS# O6422811
This single family home located at 2960 Belkton , Deltona, FL 32738 is currently listed for sale with an asking price of $285,000. This property was built in 1999 and has 3 bedrooms and 2 full baths with 1330 sq. ft. Belkton is located in the DELTONA LAKES subdivision. Search DELTONA LAKES real estate on www.adamscameron.com today.