
BEDS4
BATHS2 full 1 partial
SQUARE FEET2,396
MLS#398799
STATUSActive Under Contract
PROPERTY TYPEResidential - Single Family
SUBDIVISIONKillearn Estates
Property Description
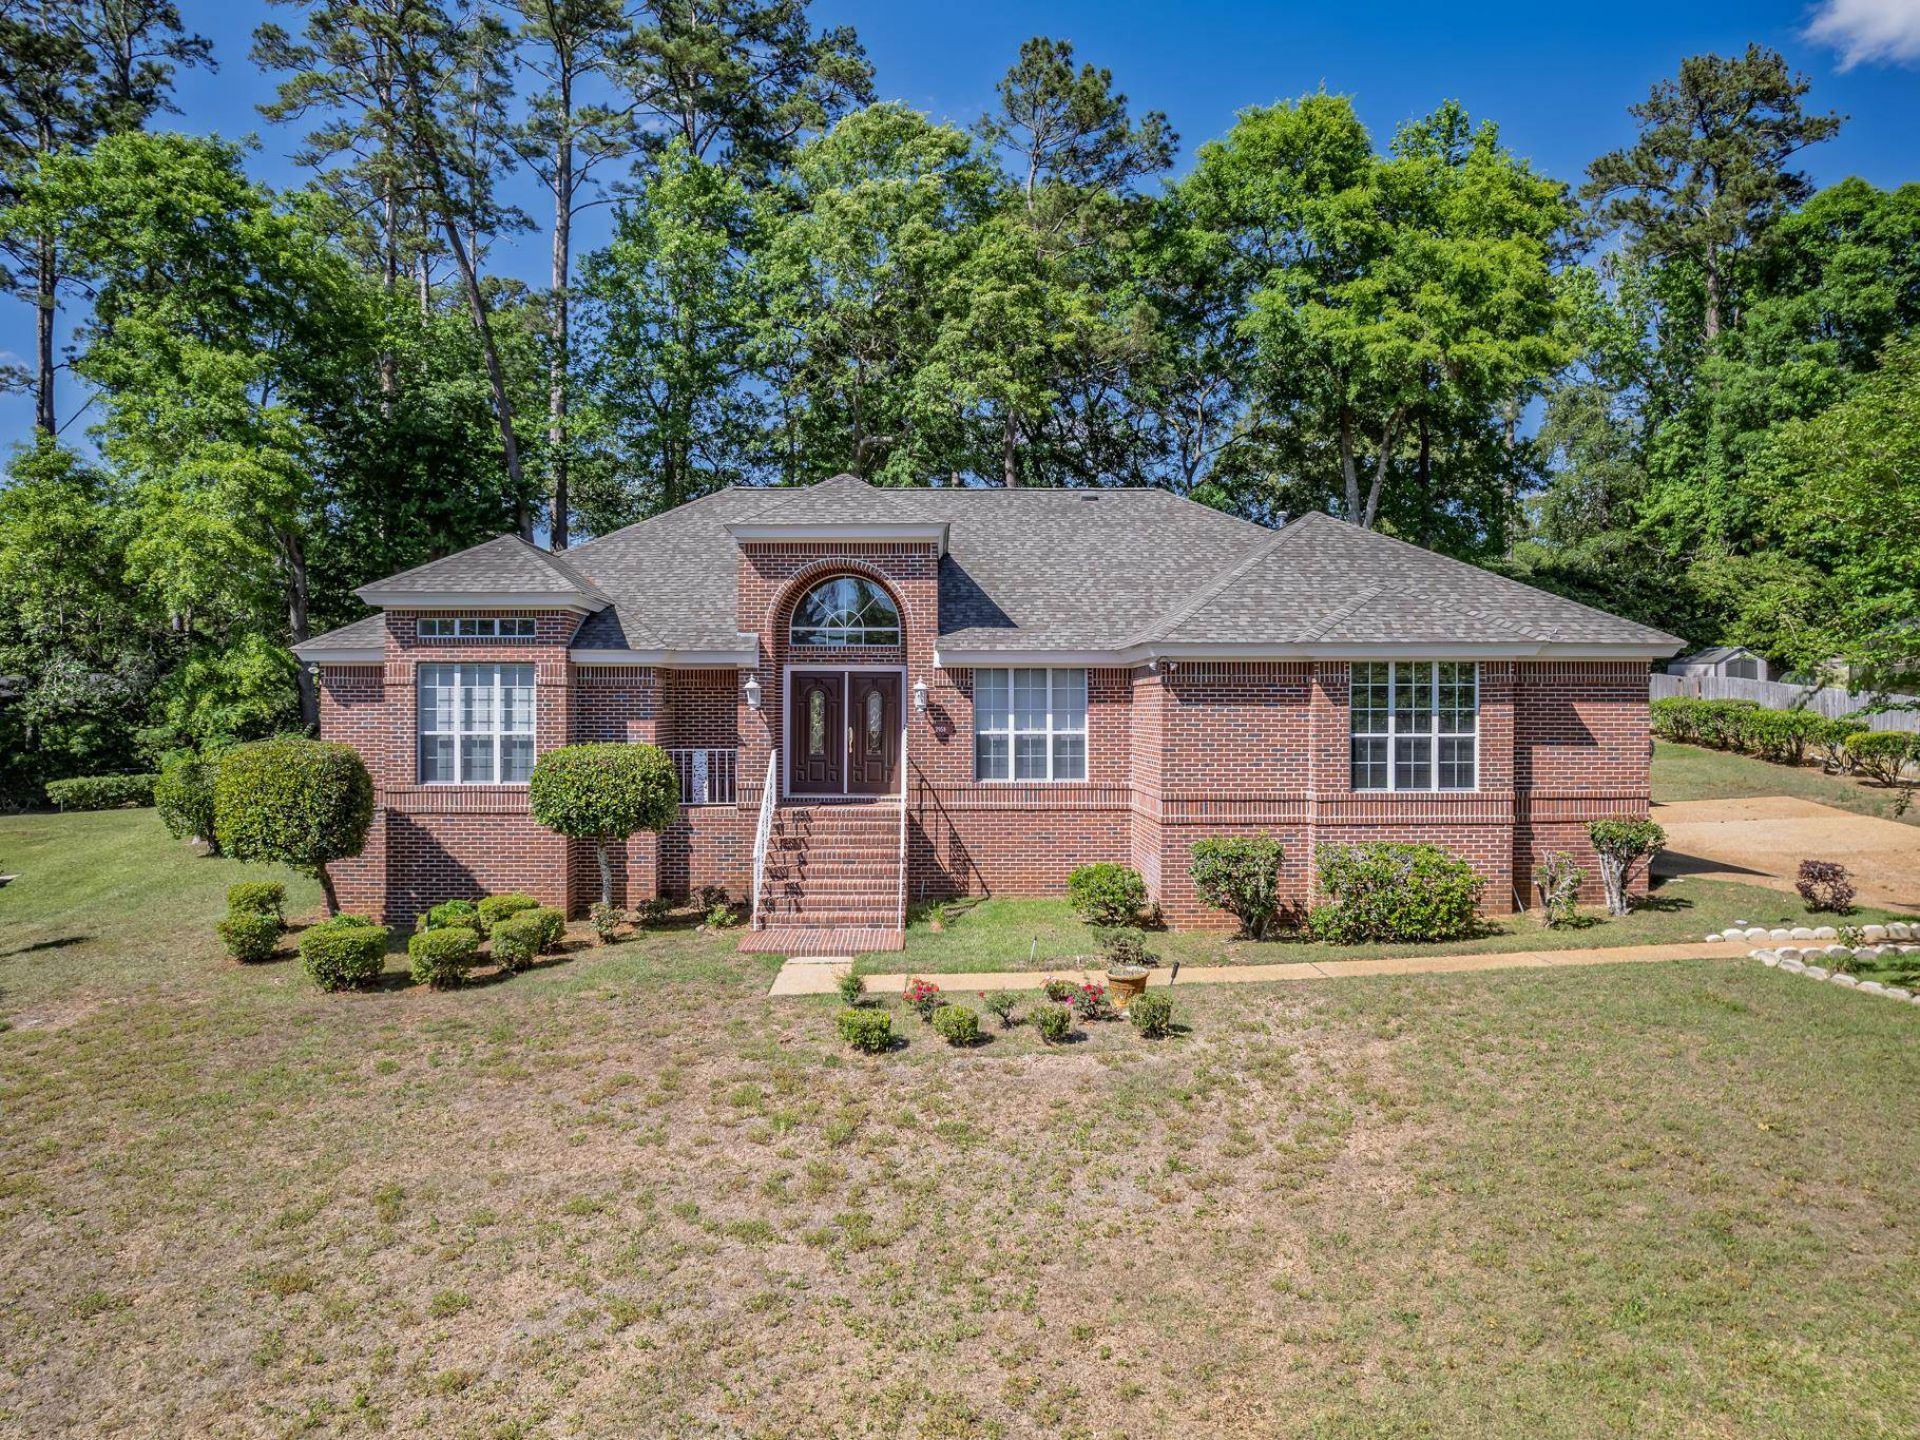
This all brick home is located in one of Tallahassee's most charming neighborhoods. Great location and great schools! Home is lovingly maintained by the original owner! New roof, new hot water heater, newer HVAC system, tree lined private backyard sanctuary, large sized rooms, and separate living areas for the family to enjoy. You wont find a gem like this with new construction.
Property Features
Property Type: Residential - Single Family
Cooling: Central Air
Garage: 2
Heating: Central, Fireplace(s), Heat Pump
Home Style: Colonial, Ranch, One Story
Lot Size: 0.43 Acres
Stories: 1.0
Year Built: 1991
Amenities
Wet Bar
High Ceilings
Window Treatments
Entrance Foyer
Pantry
Split Bedrooms
Feature Descriptions
Appliances: Disposal, Ice Maker, Microwave, Oven, Range, Refrigerator
Community Features: Street Lights, Sidewalks
Days on Site: 34
Directions: Killarney Way, right on Shamrock, right on Gardenview, left on Giverny
Exterior: Brick
Fireplace: Gas
Flooring: Engineered Hardwood, Hardwood, Tile
HOA Fee: 200
Home Warranty Y/N: No
Lease Considered Y/N: No
Listing Terms: Conventional, FHA, VA Loan
Lot Dimensions: 153x180x85x142
Parcel#: 12073-11-02-50- DB-016-0
Parking: Garage, Two Car Garage
Parking Notes: Garage, Two Car Garage
Patio/Porch: Patio
Property Attached Y/N: No
Property Sub-Type: Detached
Sewer: Public Sewer
Special View Info: None
Room Sizes
Primary Bedroom: 15 X 14
Living Room: 14 X 17
Kitchen: 23 X 13
Family Room: 16 X 16
Dining Room: 13 X 11
Bedroom 4: 11 X 11
Bedroom 3: 11 X 11
Other: 9 X 6
Bedroom 2: 14 X 10
Local Schools
High School: LINCOLN
Middle School: William J. Montford Middle School
Elementary School: WT MOORE
Listed By / Shown By
Listed By
Agency Name: Xcellence
Shown By
Agency Title: Adams Cameron & Co. REALTORS
Agency Phone: 386-717-3445

Estimate Your Payment
Estimated Payment
$ 2,863.18 per month $2,714.43 Principal & Interest $0.00 Property Tax (data not provided by mls) $148.75 Homeowner's Insurance
2958 Giverny Circle | MLS# 398799
This single family home located at 2958 Giverny Circle, Tallahassee, FL is currently listed for sale with an asking price of $510,000. This property was built in 1991 and has 4 bedrooms and 2 full and 1 partial baths with 2396 sq. ft. Giverny Circle is located in the Killearn Estates subdivision. Search Killearn Estates real estate on www.adamscameron.com today.