
BEDS3
BATHS2 full
SQUARE FEET1,064
MLS#1229155
STATUSActive
PROPERTY TYPEResidential - Single Family
SUBDIVISIONLantern Park
Property Description
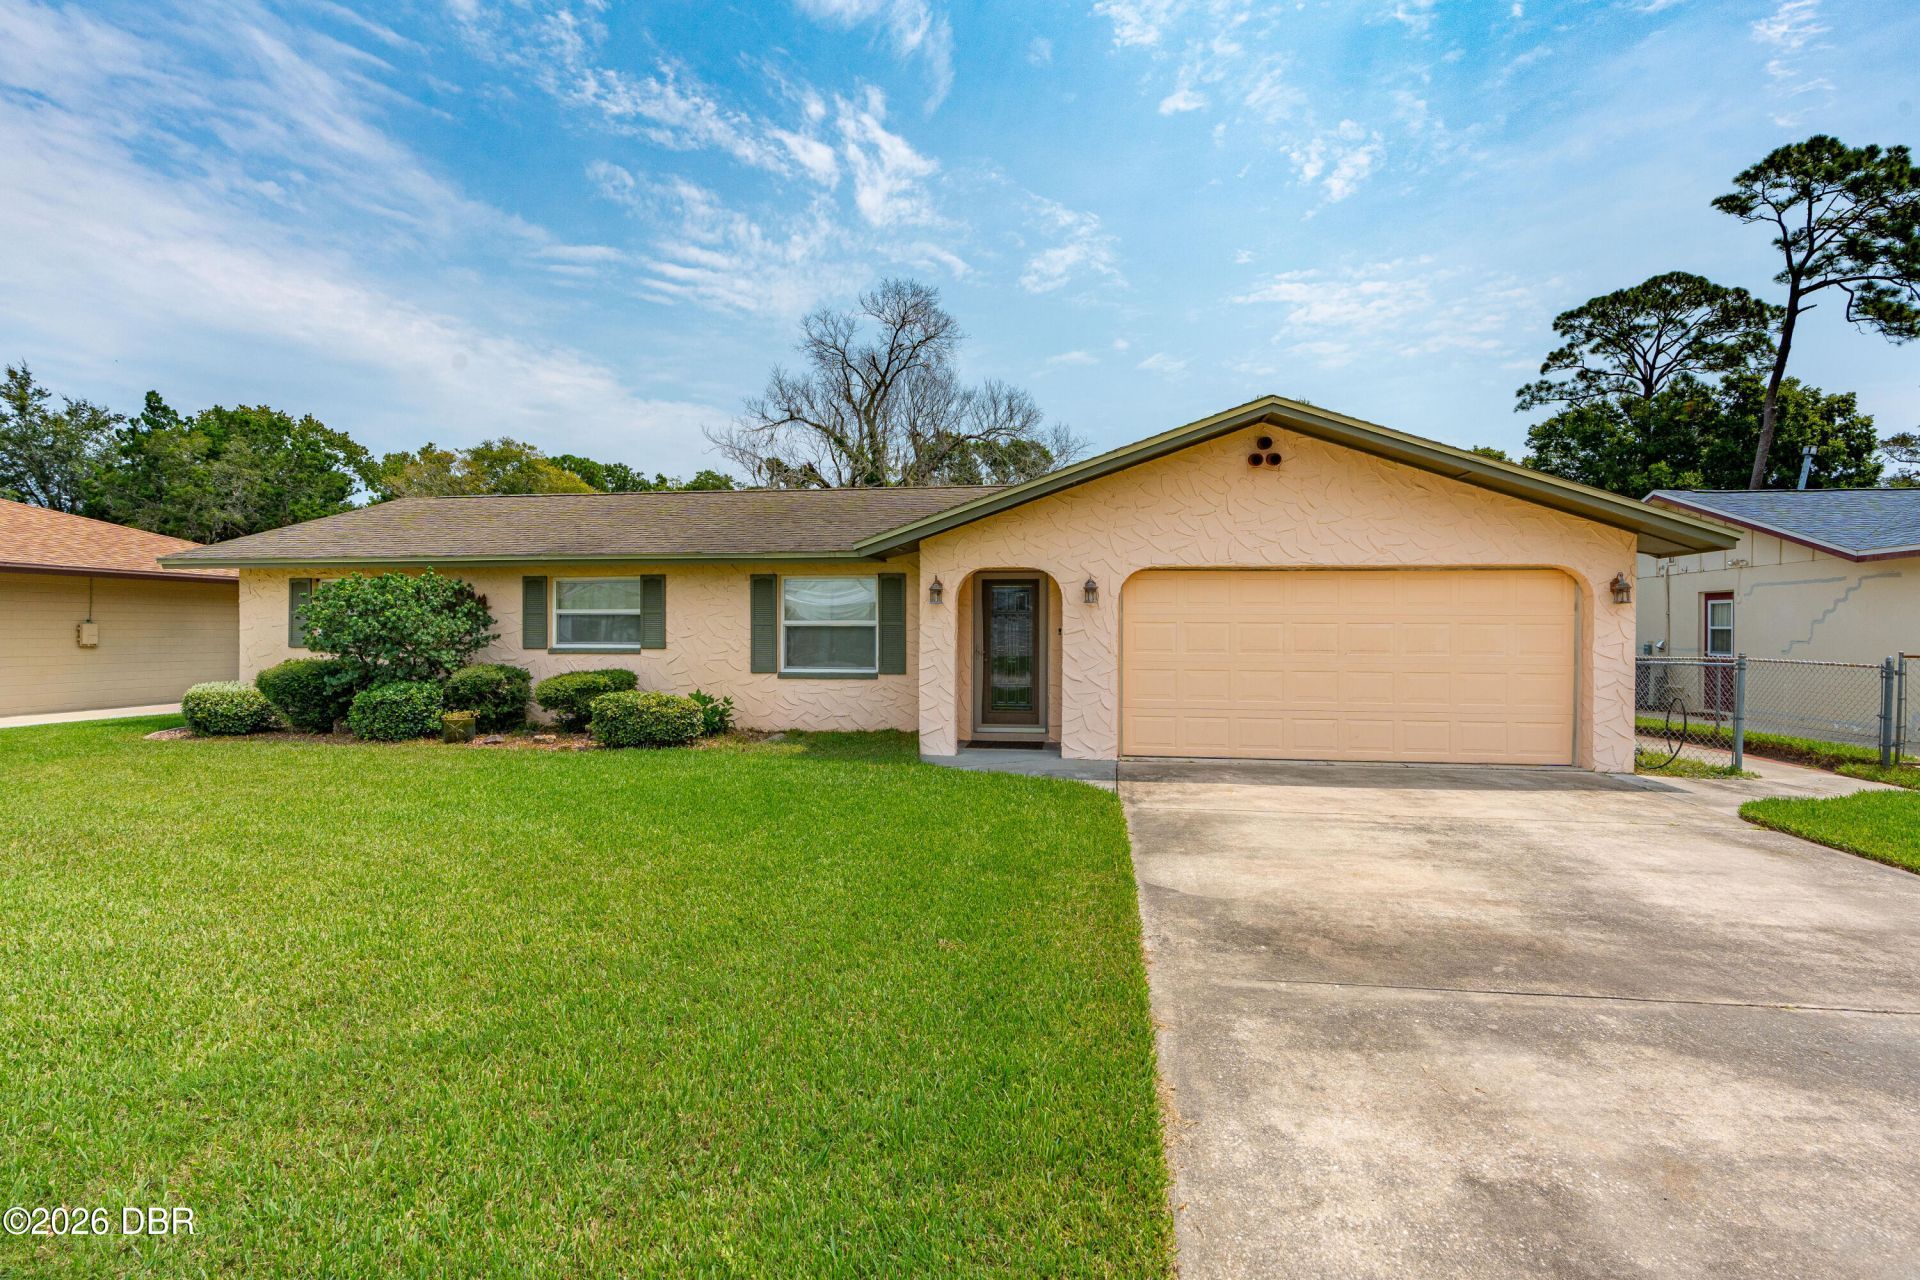
IMMACULATE, MOVE-IN READY 3-bedroom, 2-bath home on an oversized .24-ACRE lot--one of the largest in this sought-after community with NO HOA! Beautifully updated throughout with a spacious kitchen featuring tile flooring, wood cabinetry, abundant counter space, and plenty of storage. New luxury vinyl plank flooring flows through the living areas and bedrooms, complemented by newer windows and updated baths. Enjoy the large glass-enclosed porch overlooking the tranquil, fully fenced backyard with pond views, plus a covered patio perfect for outdoor entertaining. The 2-car garage includes a laundry area, workspace, and side yard access. Great curb appeal with attractive landscaping. Conveniently located in desirable Lantern Park, just minutes to the beach, shopping, schools, parks, entertainment, and the airport.
Property Features
Property Type: Residential - Single Family
Cooling: Central Air, Electric
Fuel Type: Electric
Garage: 2
Heating: Central, Electric
Home Style: Ranch
Lot Size: 0.24 Acres
Roof Type: Shingle
Stories: 1.0
Taxes: $4,325
Year Built: 1976
Feature Descriptions
Appliances: Washer, Refrigerator, Microwave, Electric Water Heater, Electric Range, Dryer, Dishwasher
Days on Site: 5
Directions: North of Dunlawton on Nova Rd. to right Reed Canal, turn right into Lantern Park Sub.
Exterior: Block
Flooring: Laminate, Tile
Interior Amenities: Ceiling Fan(s), Eat-in Kitchen, Primary Bathroom - Shower No Tub
Laundry: In Garage
Listing Terms: Cash, Conventional, FHA
Lot Dimensions: 63.0 ft x 167.0 ft
Parcel #: 5333-14-01-0670
Parking: Garage
Patio/Porch: Covered, Glass Enclosed, Patio, Rear Porch
Property Attached Y/N: No
Property Sub-Type: Single Family Residence
Road Frontage: City Street
Road Surface: Asphalt
Sewer: Public Sewer
SQFT Total: 1995
Utilities: Cable Available, Electricity Connected, Sewer Connected, Water Connected
Water: Public
Room Sizes
Bedroom 1: 11.60 X 12.30 Level - Main
Kitchen: 11.60 X 14.40 Level - Main
Bedroom 2: 9.10 X 11.30 Level - Main
Bedroom 3: 7.11 X 10.20 Level - Main
Living Room: 11.30 X 16.40 Level - Main
Dining Room: 11.60 X 9.90 Level - Main
Listed By / Shown By
Listed By
Agency Name: The Barnett Group Inc.
Shown By
Agency Title: Adams Cameron & Co. REALTORS
Agency Phone: 386-717-3445

Estimate Your Payment
Estimated Payment
$ 2,112.01 per month $1,660.60 Principal & Interest $360.42 Property Tax $91.00 Homeowner's Insurance
2955 Carriage Drive | MLS# 1229155
This single family home located at 2955 Carriage Drive, South Daytona, FL 32119 is currently listed for sale with an asking price of $312,000. This property was built in 1976 and has 3 bedrooms and 2 full baths with 1064 sq. ft. Carriage Drive is located in the Lantern Park subdivision. Search Lantern Park real estate on www.adamscameron.com today.