
BEDS4
BATHS2 full
SQUARE FEET1,782
MLS#401978
STATUSActive
PROPERTY TYPEResidential - Mobile Home
SUBDIVISIONSUMPTER RIDGE
Property Description
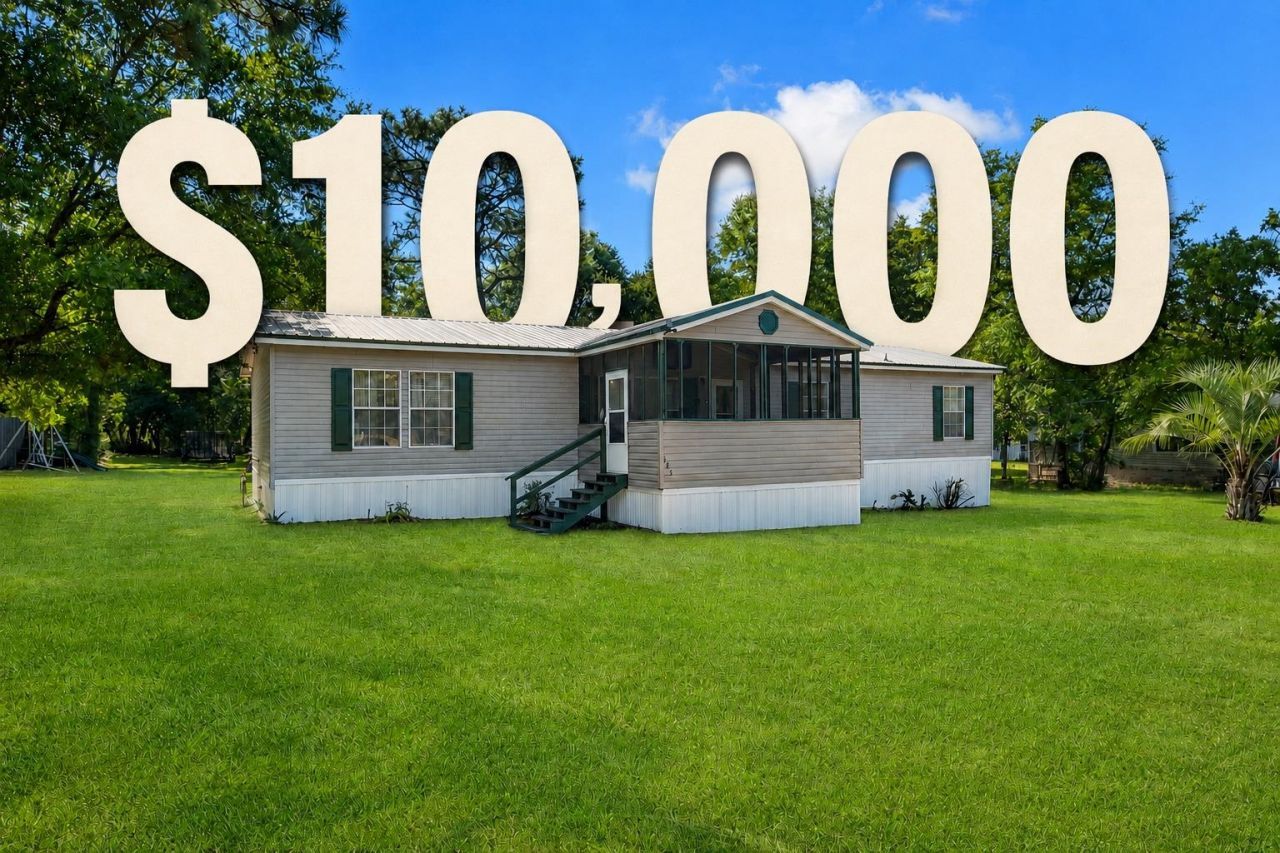
$10,000 seller fresh AND 0% down financing available on this USDA eligible Midway home offering 1,782 SF on a full half acre. Built in 2007, this 4 bedroom, 2 bath home features two separate living spaces and an eat-in kitchen with large rooms throughout. Updates include a 2020 metal roof and 2019 HVAC system. Minutes from Lake Talquin, with a neighborhood boat launch right on Central Rd plus nearby access at Williams Landing and Vause Landing. A rare chance for qualified buyers to land on the water side of Midway with zero down.
Property Features
Property Type: Residential - Mobile Home
Cooling: Central Air
Heating: Central
Home Style: Ranch
Lot Size: 0.50 Acres
Stories: 1.0
Year Built: 2007
Amenities
Tray Ceiling(s)
Vaulted Ceiling(s)
Split Bedrooms
Feature Descriptions
Appliances: Dishwasher, Ice Maker, Microwave, Oven, Range, Refrigerator
Days on Site: 22
Directions: W on 90, L on Dover R on M L King, L on Central, L on McCray Martin, L on Sumpter Ridge
Exterior: Vinyl Siding
Flooring: Laminate, Plank, Vinyl
Home Warranty Y/N: No
Lease Considered Y/N: No
Listing Terms: Cash, Conventional, FHA, VA Loan
Parking: Driveway
Parking Notes: Driveway
Patio/Porch: Covered, Deck, Porch, Screened
Property Attached Y/N: No
Property Sub-Type: Manufactured Home
Sewer: Septic Tank
Special View Info: None
Room Sizes
Primary Bedroom: 16 X 13
Living Room: 19 X 13
Kitchen: 12 X 12
Family Room: 15 X 12
Dining Room: 7 X 12
Bedroom 4: 12 X 13
Bedroom 3: 12 X 13
Bedroom 2: 12 X 12
Local Schools
High School: Gadsden County High School
Middle School: Shanks Middle School (Gadsden)
Elementary School: Stewart Elementary (Gadsden)
Listed By / Shown By
Listed By
Agency Name: Coldwell Banker Hartung
Shown By
Agency Title: Adams Cameron & Co. REALTORS
Agency Phone: 386-717-3445

Estimate Your Payment
Estimated Payment
$ 1,117.20 per month $1,059.16 Principal & Interest $0.00 Property Tax (data not provided by mls) $58.04 Homeowner's Insurance
295 Sumpter Ridge Road | MLS# 401978
This single family home located at 295 Sumpter Ridge Road, Midway, FL 32343 is currently listed for sale with an asking price of $199,000. This property was built in 2007 and has 4 bedrooms and 2 full baths with 1782 sq. ft. Sumpter Ridge Road is located in the SUMPTER RIDGE subdivision. Search SUMPTER RIDGE real estate on www.adamscameron.com today.