
BEDS4
BATHS3 full
SQUARE FEET2,345
MLS#398797
STATUSActive
PROPERTY TYPEResidential - Single Family
SUBDIVISIONKILLEARN ESTATES
Property Description
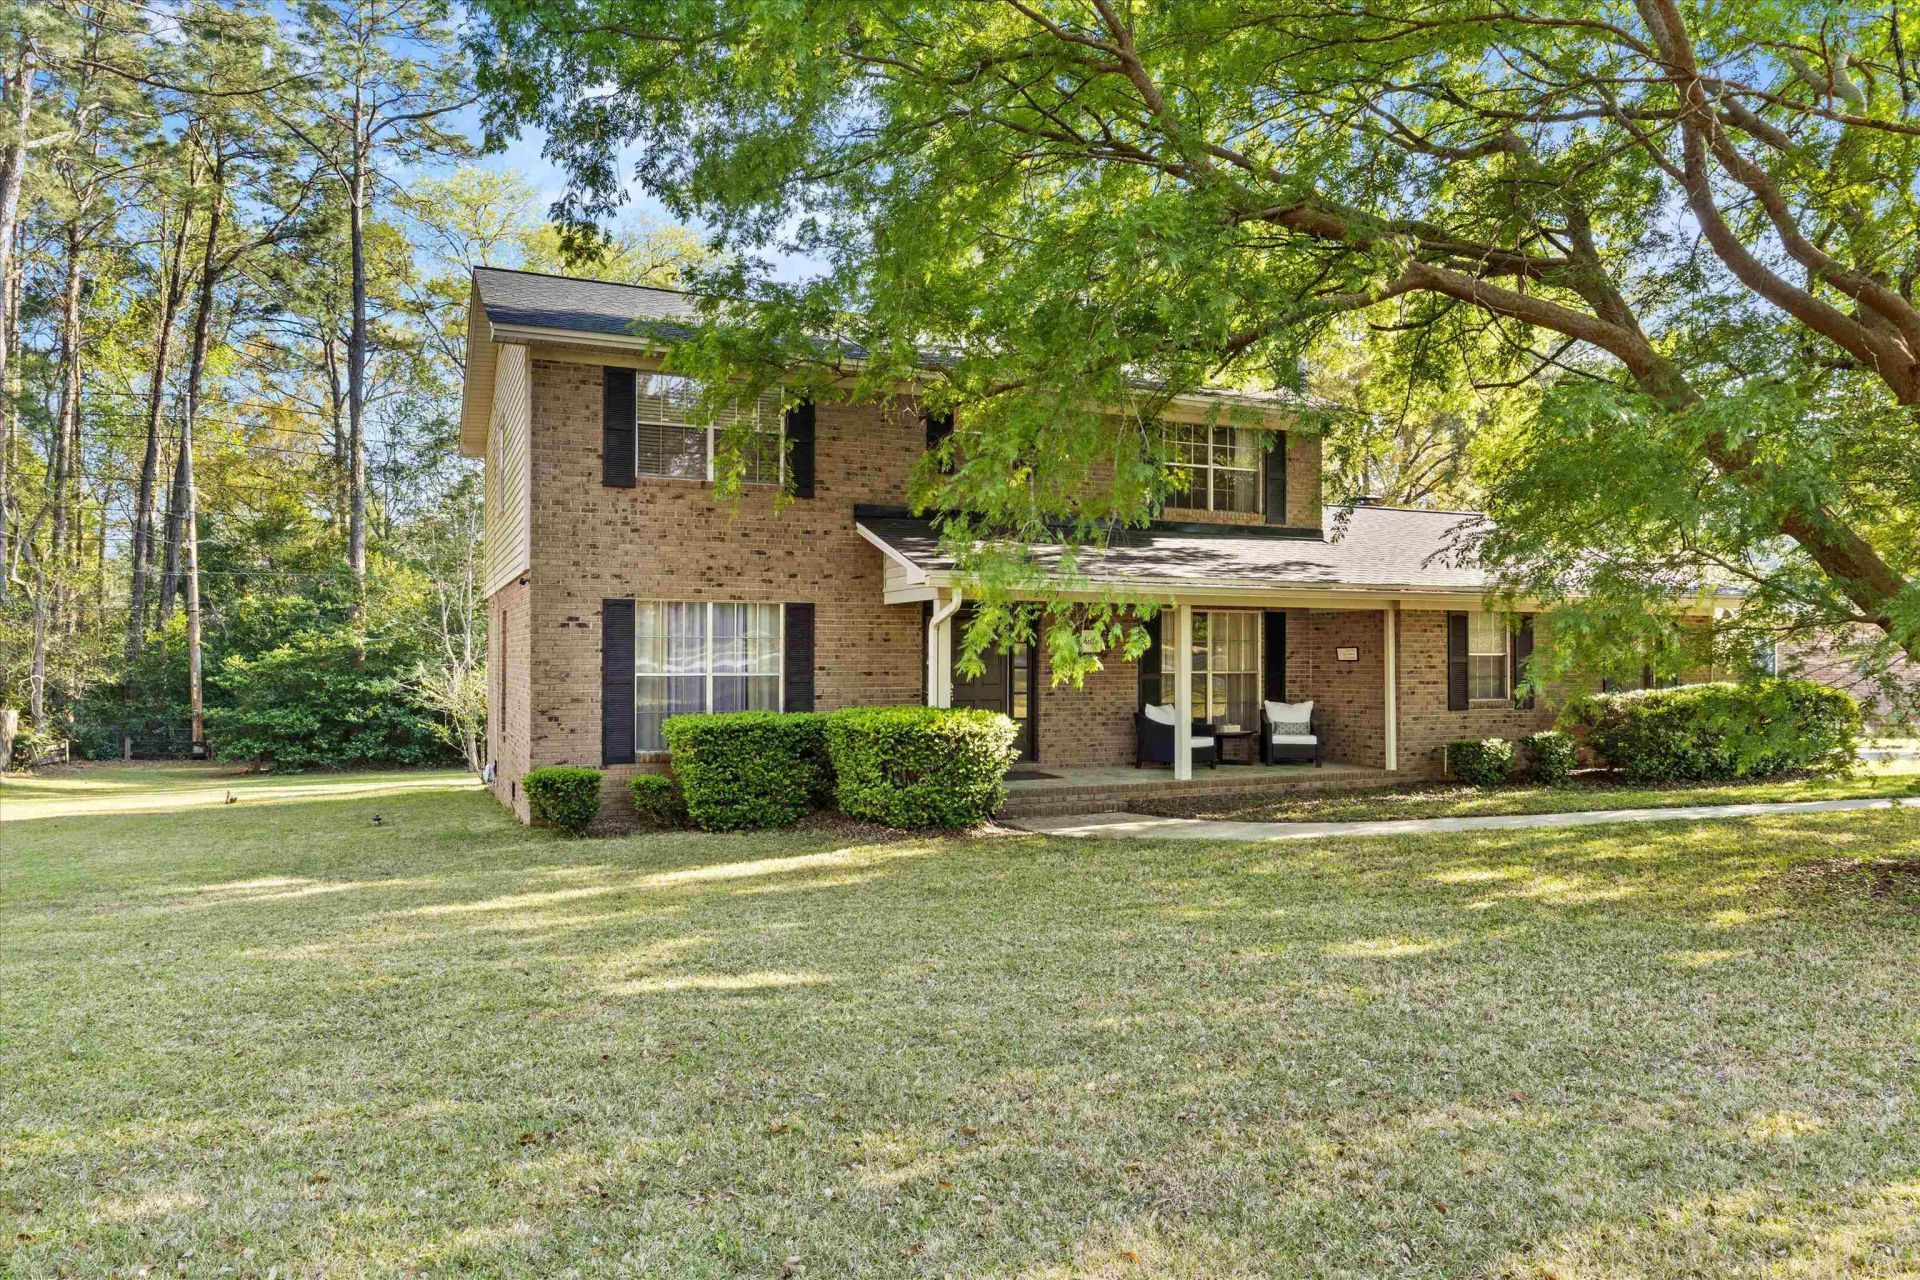
Welcome to this beautiful 4-bedroom, 3-bathroom home nestled in one of Tallahassee's most established and sought-after neighborhoods. This spacious residence is filled with charm, thoughtful upgrades, and plenty of room for both relaxing and entertaining. From the moment you step inside, you'll notice the pride of ownership throughout lovely finishes and a layout that perfectly balances comfort and functionality. The open-concept kitchen flows seamlessly into the living and dining spaces, ideal for family gatherings or hosting guests. Step outside to your own backyard retreat; featuring a stunning pergola-covered patio perfect for entertaining family, friends, and neighbors all year round. Whether it's a summer barbecue or a cozy evening under string lights, this outdoor space is a true highlight. Located within desirable school and just minutes from top-rated dining, shopping, parks, and everyday amenities, this home offers the perfect blend of convenience and community. Don't miss your chance to own this Tallahassee treasure; it's more than a home, it's a lifestyle.
Property Features
Property Type: Residential - Single Family
Cooling: Central Air, Ceiling Fan(s), Electric
Garage: 2
Home Style: Two Story, Traditional
Lot Size: 0.56 Acres
Stories: 2.0
Taxes: $3,934
Year Built: 1973
Amenities
Wet Bar
Pantry
Split Bedrooms
Upper Level Primary
Feature Descriptions
Appliances: Dishwasher, Disposal, Stove
Community Features: Street Lights, Sidewalks
Days on Site: 38
Directions: North on Thomasville Road, right Killearney Way, right at roundabout to Shamrock, home on the right
Exterior: Brick
HOA Fee: 600
Home Warranty Y/N: No
Lease Considered Y/N: No
Listing Terms: Cash, Conventional, FHA, VA Loan
Parcel#: 12073-11-02-50- CC-035-0
Parking: Garage, Two Car Garage
Parking Notes: Garage, Two Car Garage
Patio/Porch: Covered, Patio, Porch
Property Attached Y/N: No
Property Sub-Type: Detached
Special View Info: None
Room Sizes
Primary Bedroom: 19 X 12
Living Room: 16 X 12
Kitchen: 24 X 9
Family Room: 18 X 12
Dining Room: 12 X 10
Bedroom 4: 12 X 11
Bedroom 3: 12 X 12
Bedroom 2: 14 X 12
Local Schools
High School: LINCOLN
Middle School: William J. Montford Middle School
Elementary School: WT MOORE
Listed By / Shown By
Listed By
Agency Name: Hamilton Realty Advisors LLC
Shown By
Agency Title: Adams Cameron & Co. REALTORS
Agency Phone: 386-717-3445

Estimate Your Payment
Estimated Payment
$ 3,129.26 per month $2,655.89 Principal & Interest $327.83 Property Tax $145.54 Homeowner's Insurance
2929 S Shamrock | MLS# 398797
This single family home located at 2929 S Shamrock, Tallahassee, FL 32309 is currently listed for sale with an asking price of $499,000. This property was built in 1973 and has 4 bedrooms and 3 full baths with 2345 sq. ft. S Shamrock is located in the KILLEARN ESTATES subdivision. Search KILLEARN ESTATES real estate on www.adamscameron.com today.