
BEDS3
BATHS2 full
SQUARE FEET1,260
MLS#1230451
STATUSActive
PROPERTY TYPEResidential - Single Family
SUBDIVISIONFlorida Shores
Property Description
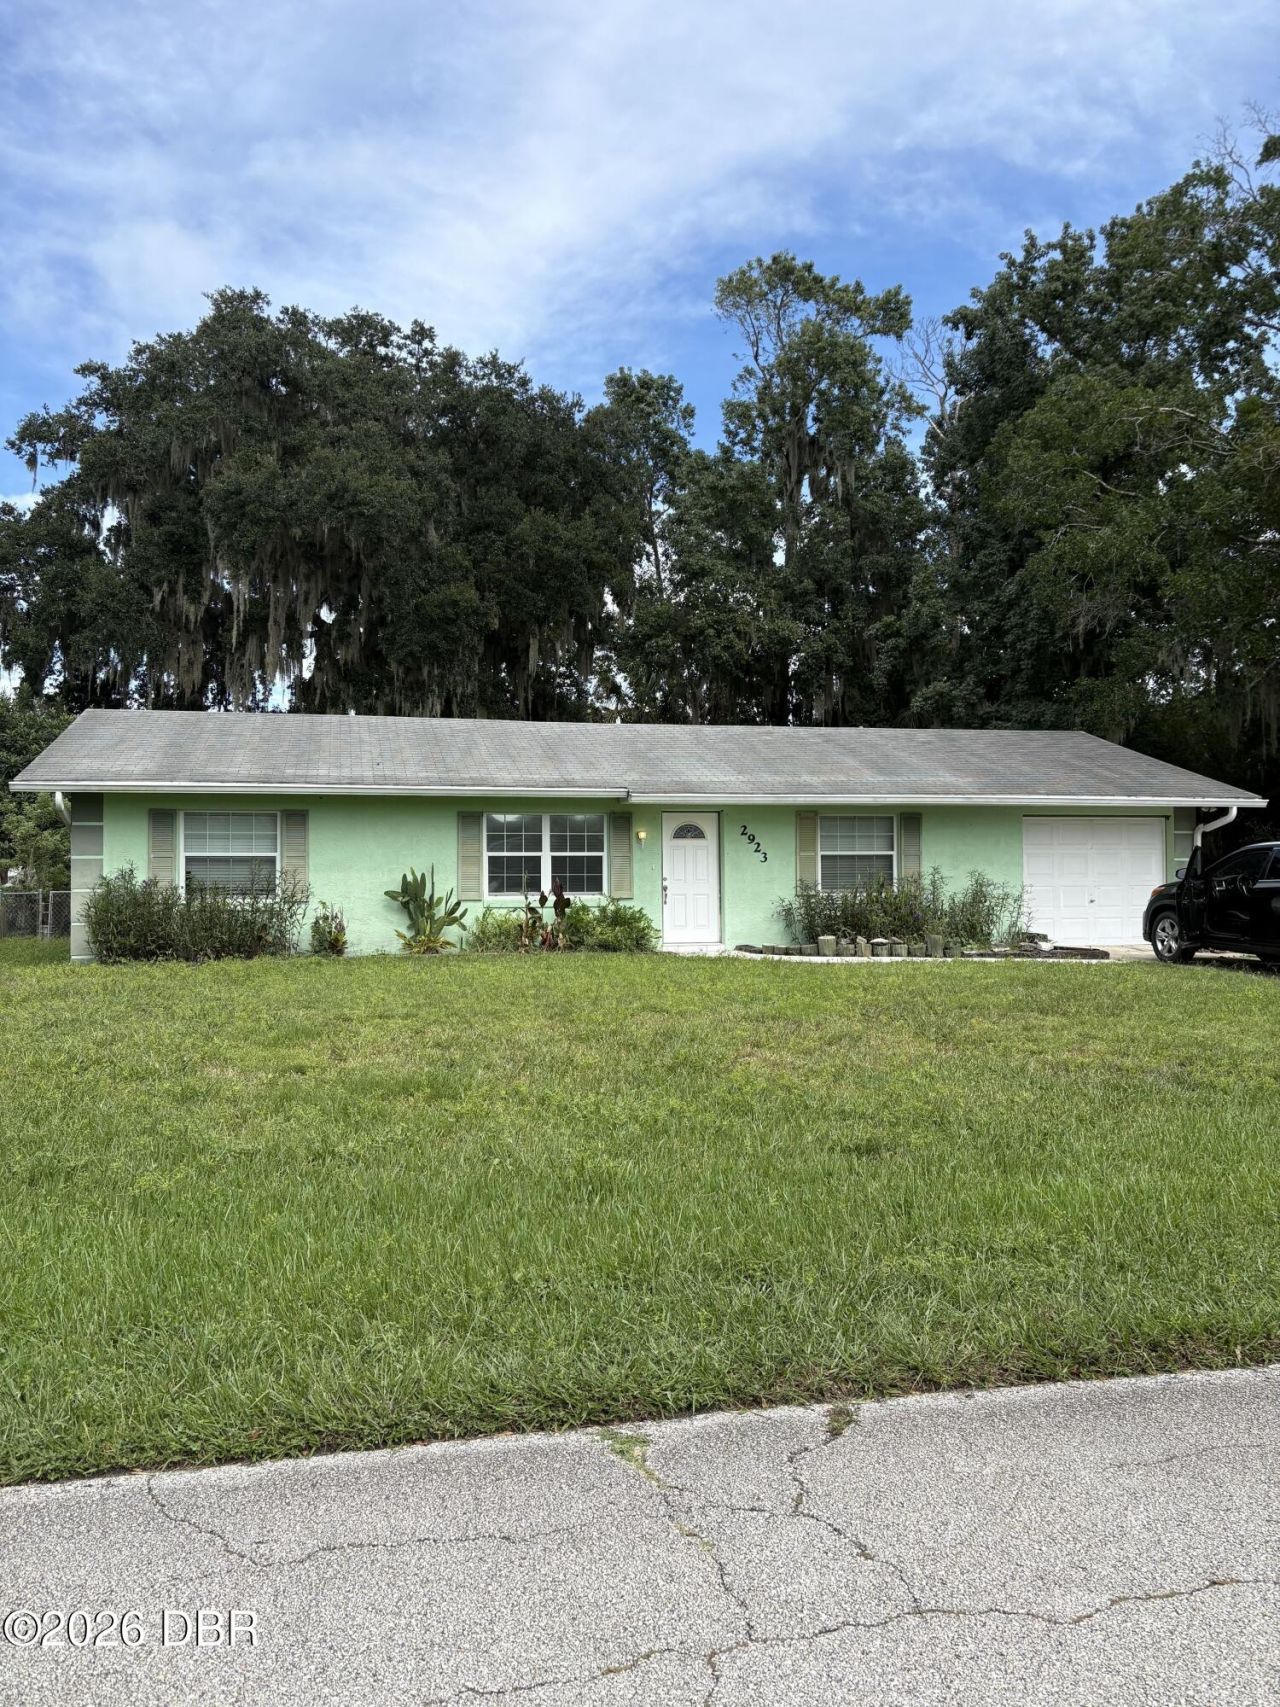
SALE BY OWNER. Contact 386-478-6355 -text preferred. No HOA. Welcome home to this 3-bed/2-bath home offering comfortable living space, and a fantastic combination of style and functionality. This home has approximately 1,260 square feet of living space and was renovated in 2014-2015. Step inside to find vaulted ceilings and attractive faux-wood laminate flooring that create an open and inviting feel throughout the main living areas. The home features a spacious layout with sliding glass doors that provide easy access into the large fenced backyard. The primary bedroom offers a comfortable retreat, while two additional bedrooms provide flexibility for family, guests, a home office, or hobbies. New windows installed in 2015, A/C system in May 2015, and a roof in April 2014.The property also features a one-car garage, approximately 336 square feet, providing convenient parking and additional storage space. New carpet in all bedrooms.
Property Features
Property Type: Residential - Single Family
Cooling: Central Air
Garage: 1
Heating: Central
Lot Size: 0.22 Acres
Taxes: $3,117
Year Built: 1988
Feature Descriptions
Appliances: Refrigerator, Electric Oven
Days on Site: 25
Directions: East on 442, Right on Willow Oak Dr, Right on 26th St, Left on Woodland Dr, House on Left.
Listing Terms: Cash, Conventional, FHA, VA Loan
Lot Dimensions: 80.0 ft x 125.0 ft
Parcel #: 8402-01-13-2390
Parking: Garage
Property Attached Y/N: No
Property Sub-Type: Single Family Residence
SQFT Total: 1596
Utilities: Cable Available, Electricity Connected, Sewer Connected, Water Connected
Water: Public
Room Sizes
Bathroom 1: 10.00 X 10.00 Level - Main
Kitchen: 10.00 X 10.00 Level - Main
Bedroom 1: 15.00 X 15.00 Level - Main
Listed By / Shown By
Listed By
Agency Name: Allphase Realty
Shown By
Agency Title: Adams Cameron & Co. REALTORS
Agency Phone: 386-717-3445

Estimate Your Payment
Estimated Payment
$ 1,803.62 per month $1,463.67 Principal & Interest $259.75 Property Tax $80.21 Homeowner's Insurance
2923 Woodland Drive | MLS# 1230451
This single family home located at 2923 Woodland Drive, Edgewater, FL 32141 is currently listed for sale with an asking price of $275,000. This property was built in 1988 and has 3 bedrooms and 2 full baths with 1260 sq. ft. Woodland Drive is located in the Florida Shores subdivision. Search Florida Shores real estate on www.adamscameron.com today.