
BEDS4
BATHS3 full
SQUARE FEET3,012
MLS#402173
STATUSActive Under Contract
PROPERTY TYPEResidential - Single Family
SUBDIVISIONGOLDEN EAGLE
Property Description
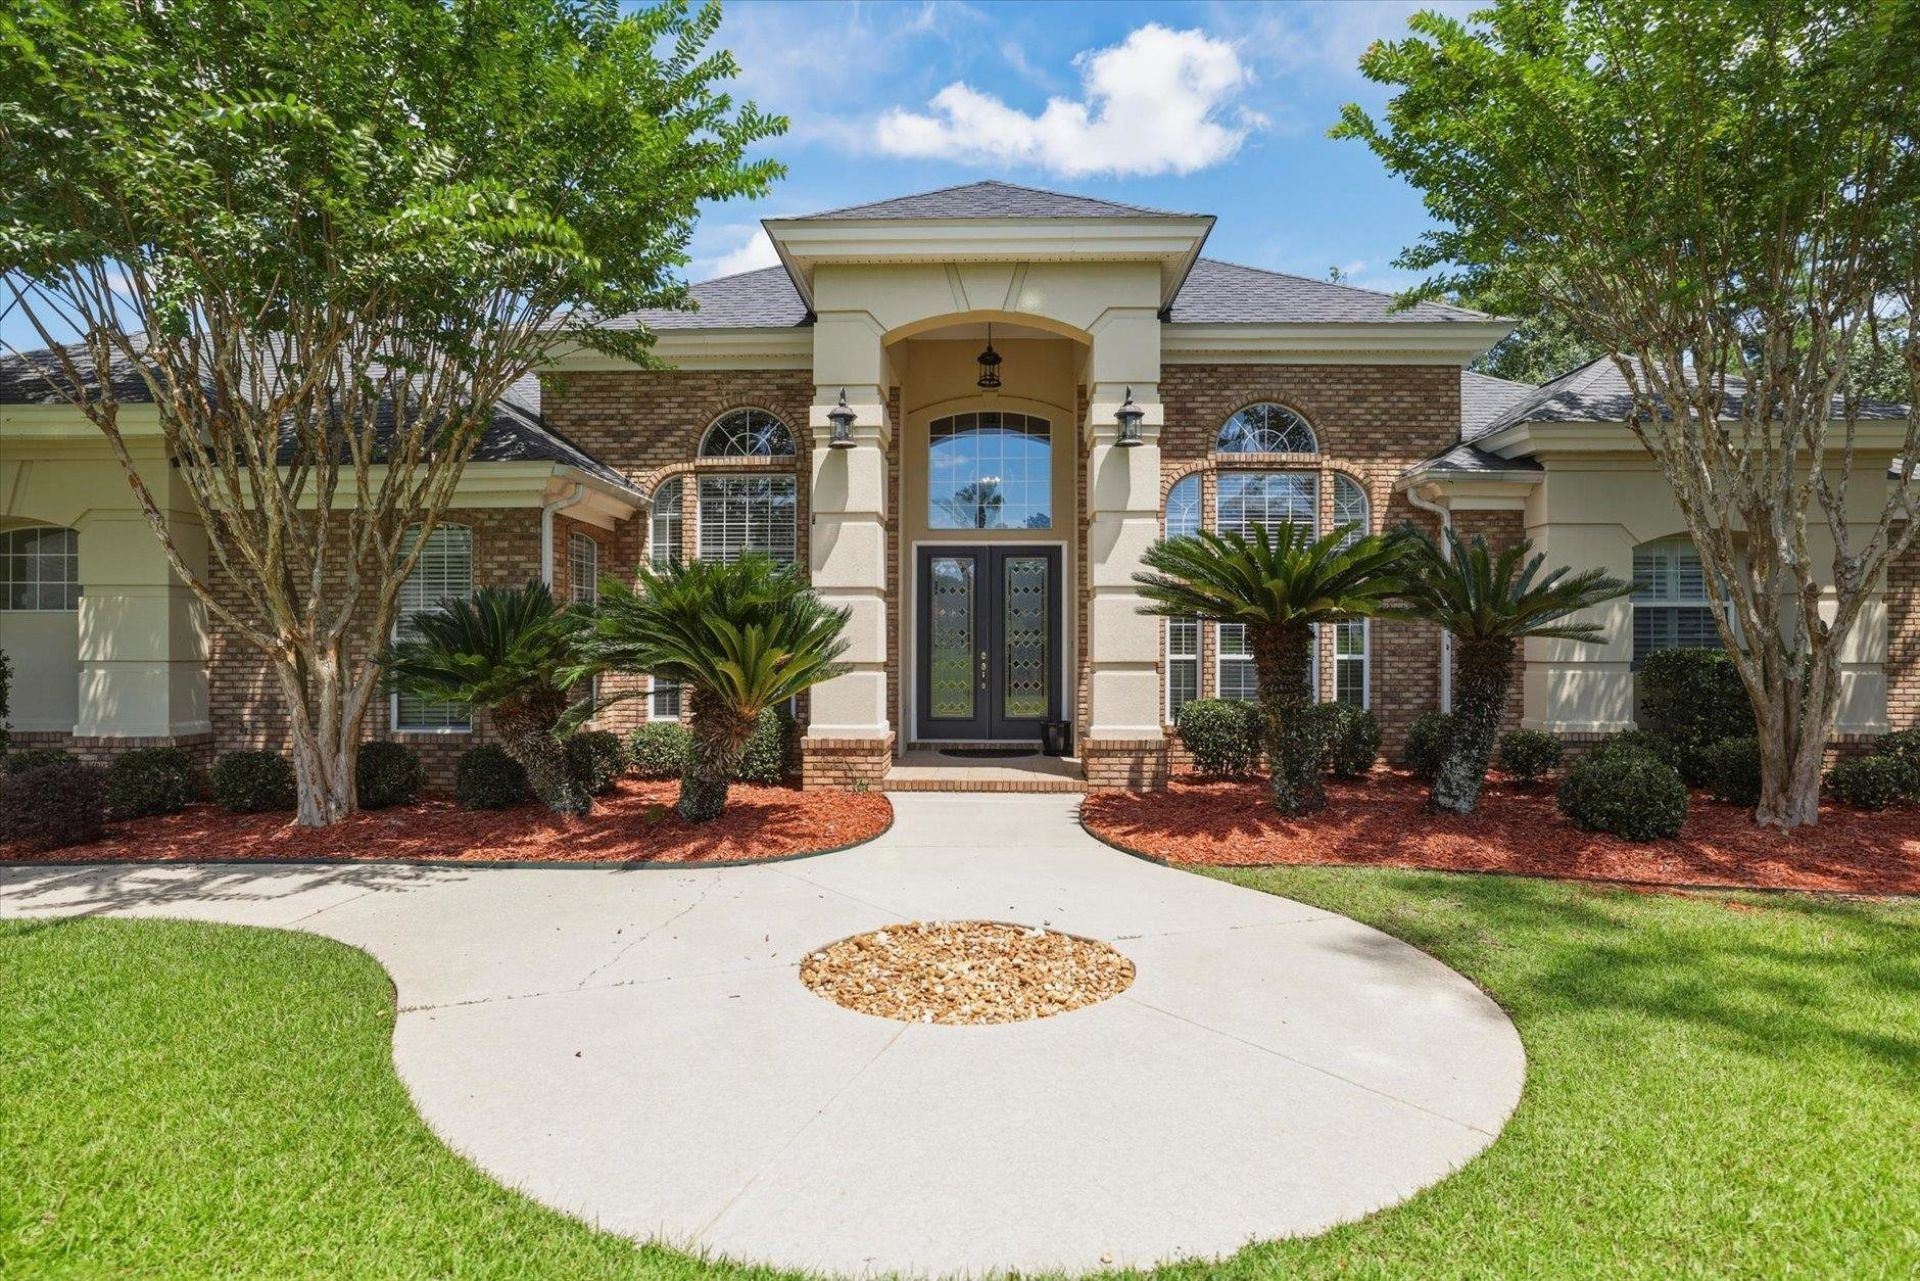
Beautiful pool home located in the desirable gated community of Golden Eagle! This move-in-ready home has been meticulously maintained and professionally designed, it features an open, bright floor plan with soaring ceilings, spacious living areas, luxurious master suite, and a well-appointed kitchen with separate wine cooler. The secondary bedrooms and bathrooms are generously sized, including a jack and jill. Enjoy year-round outdoor living in the screened-in heated pool, custom Granite fire pit, and private backyard. Conveniently located near shopping, dining, and A+ rated schools. Experience comfort, security, and the best of Tallahassee living in this exceptional home.
Property Features
Property Type: Residential - Single Family
Cooling: Central Air, Ceiling Fan(s), Electric
Garage: 3
Heating: Central, Electric, Fireplace(s)
Home Style: One Story, Traditional
Lot Size: 0.49 Acres
Stories: 1.0
Taxes: $6,218
Year Built: 2003
Amenities
High Ceilings
Jetted Tub
Window Treatments
Central Vacuum
Pantry
Split Bedrooms
Walk-In Closet(s)
Sprinkler/Irrigation
Feature Descriptions
Appliances: Cooktop, Dryer, Dishwasher, Disposal, Ice Maker, Microwave, Oven, Refrigerator, Washer
Community Features: Curbs, Gated, Gutter(s), Street Lights
Days on Site: 4
Directions: Deerlake to Golden Eagle Drive East, left at deer valley, right at Royal Isle, house on corner
Exterior: Brick, Stucco
Fencimg: Privacy
Fireplace: Gas
Flooring: Carpet, Hardwood, Tile
HOA Fee: 825
Home Warranty Y/N: No
Lease Considered Y/N: No
Listing Terms: Conventional, FHA, VA Loan
Parking: Three Car Garage, Three or more Spaces
Parking Notes: Three Car Garage, Three or more Spaces
Patio/Porch: Patio, Porch, Screened
Pool: Concrete, In Ground, Pool Equipment, Screen Enclosure, Salt Water
Property Attached Y/N: No
Property Sub-Type: Detached
Security: Gated Community
Sewer: Public Sewer
Special View Info: None
Swimming Pool: Yes
Room Sizes
Primary Bedroom: 21 X 30
Living Room: 10 X 14
Kitchen: 21 X 23
Family Room: 22 X 19
Dining Room: 14 X 14
Bedroom 4: 13 X 14
Bedroom 3: 13 X 15
Other: 6 X 7
Bedroom 2: 13 X 15
Local Schools
High School: CHILES
Middle School: DEERLAKE
Elementary School: KILLEARN LAKES
Listed By / Shown By
Listed By
Agency Name: Suite Real Estate, LLC
Shown By
Agency Title: Adams Cameron & Co. REALTORS
Agency Phone: 386-717-3445

Estimate Your Payment
Estimated Payment
$ 5,121.72 per month $4,364.38 Principal & Interest $518.17 Property Tax $239.17 Homeowner's Insurance
2868 Royal Isle Drive | MLS# 402173
This single family home located at 2868 Royal Isle Drive, Tallahassee, FL 32312 is currently listed for sale with an asking price of $820,000. This property was built in 2003 and has 4 bedrooms and 3 full baths with 3012 sq. ft. Royal Isle Drive is located in the GOLDEN EAGLE subdivision. Search GOLDEN EAGLE real estate on www.adamscameron.com today.