
BEDS2
BATHS2 full
SQUARE FEET1,286
MLS#G5104341
STATUSActive
PROPERTY TYPEResidential - Condominium
SUBDIVISIONTHE VILLAGES
Property Description
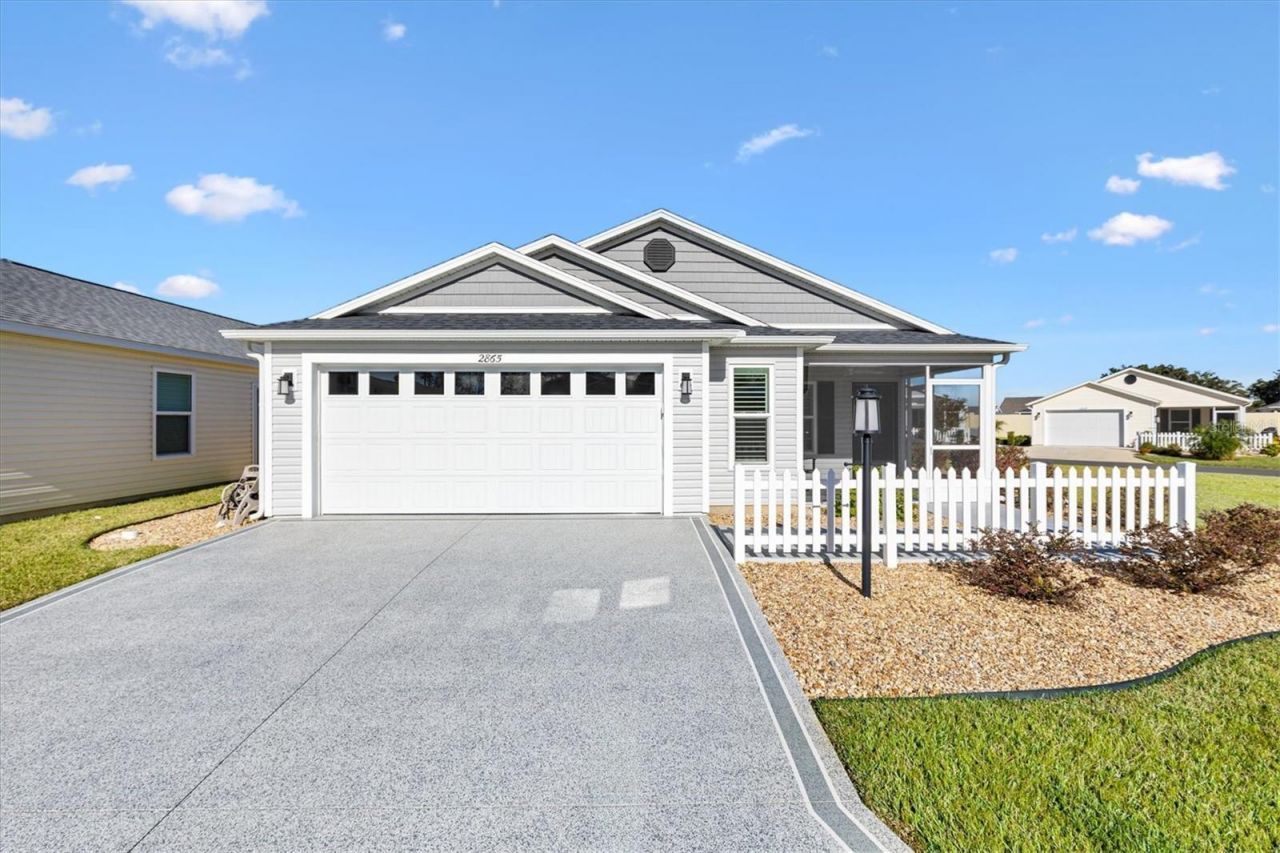
Pristine 2/2 Ruby Patio Villa Helena Villas in the Village of Richmond. Just 7 minutes by golf car to Brownwood Paddock Square for shopping, dining, and entertainment. Situated on a desirable corner lot with room for a pool, this inviting home features low-maintenance landscaping, a painted driveway, and a covered, screened front porch-perfect for relaxing and enjoying the Florida breeze. Inside, you'll find vinyl flooring, plantation shutters, and ceiling fans throughout. The open-concept kitchen offers stainless steel appliances, a gas stove, large pantry cabinets, a breakfast bar, and inside laundry for convenience. The kitchen flows seamlessly into the living and dining room creating an great environment for entertaining. The spacious master suite features an ensuite bath with dual vanities and shower. The guest bedroom has a nearby guest bath with shower tub combo and large linen closet. Additional highlights include IWAVE Air Purifier added to HVAC system for whole house air purification, an expanded 2 car garage with reinforced doors and room for 2 cars and a golf cart, irrigation system and a tankless gas hot water heater. Enjoy outdoor living with a side patio ideal for dining and grilling. This home is being sold with the furniture. Community amenities close by are the Richmond Recreation Center and Pool. Come see this charming home and enjoy all The Villages lifestyle has to provide!
Property Features
Property Type: Residential - Condominium
Cooling: Central Air
Garage: 2 car attached
Heating: Heat Pump
Home Style: Contemporary, Cottage
Lot Size: 0.16 Acres
Roof Type: Shingle
Stories: 1.0
Taxes: $4,913
Year Built: 2022
Amenities
Ceiling Fans(s)
Eat-in Kitchen
High Ceilings
Living Room/Dining Room Combo
Open Floorplan
Solid Surface Counters
Vaulted Ceiling(s)
Walk-In Closet(s)
Window Treatments
Rain Gutters
Sidewalk
Sliding Doors
Feature Descriptions
Appliances: Dishwasher, Disposal, Dryer, Microwave, Range, Refrigerator, Tankless Water Heater, Washer
Association Amenities: Basketball Court, Fitness Center, Golf Course, Pickleball Court(s), Pool, Racquetball, Recreation Facilities, Shuffleboard Court, Tennis Court(s), Trail(s)
Community Features: Deed Restrictions, Dog Park, Fitness Center, Golf Carts OK, Golf, Irrigation-Reclaimed Water, Pool, Restaurant
Days on Site: 193
Directions: From Brownwood Town Center take Meggison Rd south to the traffic circle, take first exit onto Tharp Ave. Turn left onto Burgess Dr, turn right onto Helena Terrace and turn left onto Judah Street. Home will be on the right.
Exterior: Vinyl Siding, Frame
Flood Zone Code: X
Flooring: Vinyl
Foundation: Slab
Garage Dimensions: 20x24
Home Warranty Y/N: No
Listing Terms: Cash, Conventional, FHA, VA Loan
Lot: Corner Lot
Lot Dimensions: 0.16
Model: Ruby
Number of Pets: 2
Other Fees: $199/ Monthly
Ownership: Fee Simple
Parking: Driveway, Garage Door Opener, Golf Cart Garage
Parking Notes: Driveway, Garage Door Opener, Golf Cart Garage
Patio/Porch: Front Porch, Screened
Pets Allowed: Cats OK, Dogs OK, Yes
Pets Restrictions: See Deed Restrictions
Property Attached Y/N: No
Property Sub-Type: Villa
Senior Community: Yes
Sewer: Public Sewer
Showing Instructions: Appointment Only, Lockbox, ShowingTime
Special Sale Provisions: None
Utilities: BB/HS Internet Available, Cable Available, Electricity Available, Electricity Connected, Natural Gas Available, Natural Gas Connected, Phone Available, Sewer Connected, Underground Utilities, Water Connected
Water: Public
Water Access Y/N: No
Windows: Shutters
Zoning: PUD
Room Sizes
Living Room: 12.8x12.11
Dining Room: 12.4x9.3
Kitchen: 11.6x11.8
Primary Bedroom: 16x12
Bedroom 2: 12.4x12
Balcony/Porch/Lanai: 11x10
Listed By / Shown By
Listed By
Agency Name: KELLER WILLIAMS CORNERSTONE RE
Agency Contact: 352-233-2200
Shown By
Agency Title: Adams Cameron & Co. REALTORS
Agency Phone: 386-717-3445

Estimate Your Payment
Estimated Payment
$ 2,256.45 per month $1,751.08 Principal & Interest $409.42 Property Tax $95.96 Homeowner's Insurance
2865 Judah Street | MLS# G5104341
This condo located at 2865 Judah Street, The Villages, FL 32163 is currently listed for sale with an asking price of $329,000. This property was built in 2022 and has 2 bedrooms and 2 full baths with 1286 sq. ft. Judah Street is located in the THE VILLAGES subdivision. Search THE VILLAGES real estate on www.adamscameron.com today.