
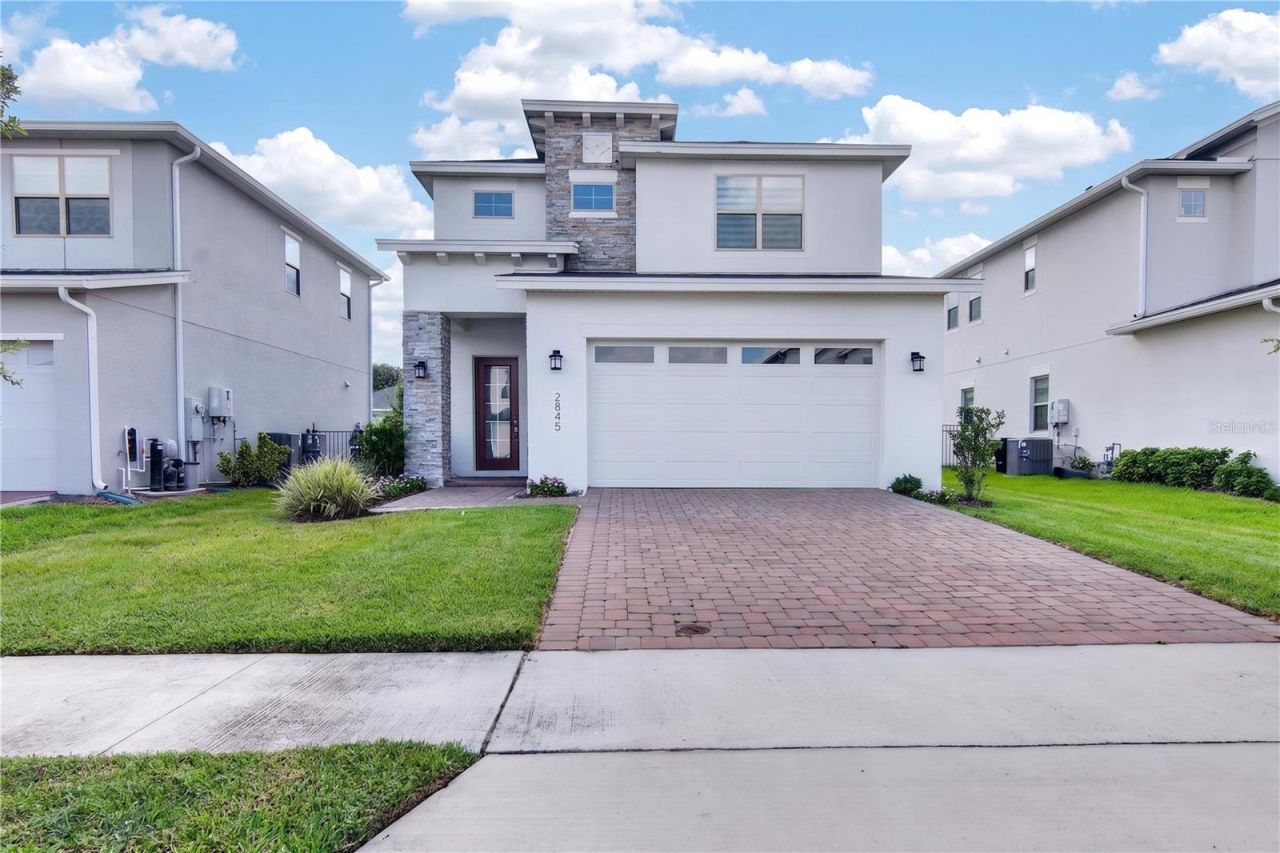
BEDS4
BATHS3 full 1 partial
SQUARE FEET2,717
MLS#S5153174
STATUSActive
PROPERTY TYPEResidential - Single Family
SUBDIVISIONTWIN LAKES
Property Description
Welcome to this beautiful 2024-built home located in the desirable Reserve at Twin Lakes community in St. Cloud! This spacious residence features 4 bedrooms, 3.5 bathrooms, a private office, and a versatile loft, offering plenty of space for today's modern lifestyle. The open-concept floor plan creates a seamless flow between the kitchen, dining, and living areas, making it perfect for entertaining and everyday living. The well-appointed kitchen features a large island, ample cabinetry, and modern finishes. The primary suite provides a relaxing retreat with a spacious layout and private en-suite bathroom. Enjoy the benefits of newer construction with energy-efficient features, contemporary design, and low-maintenance living. Conveniently located near shopping, dining, schools, and major roadways, this home offers comfort, style, and convenience in a growing St. Cloud community.
Property Features
Property Type: Residential - Single Family
Cooling: Central Air
Garage: 2 car attached
Heating: Central
Lot Size: 0.14 Acres
Roof Type: Shingle
Stories: 2.0
Taxes: $9,553
Year Built: 2024
Amenities
Eat-in Kitchen
Open Floorplan
Thermostat
Feature Descriptions
Appliances: Built-In Oven, Cooktop, Dishwasher, Microwave, Range Hood, Refrigerator
Days on Site: 1
Directions: From US-192, take Old Hickory Tree Rd north. Turn left onto Eagleton Blvd. Turn right onto Willowseed Ln. Property is on the right.
Exterior: Block, Stucco
Flood Zone Code: X
Flooring: Carpet, Tile
Foundation: Slab
HOA Fee: 207.25/ Quarterly
HOA Y/N: Yes
Home Warranty Y/N: No
Listing Terms: Cash, Conventional, FHA, VA Loan
Lot Dimensions: 0.14
Other Equipment: Irrigation Equipment
Ownership: Fee Simple
Pets Allowed: Yes
Pets Restrictions: See HOA Guidelines
Property Attached Y/N: No
Property Sub-Type: Single Family Residence
Sewer: Public Sewer
Showing Instructions: 24 Hour Notice, Appointment Only, Call Listing Agent, Combination Lock Box
Special Sale Provisions: None
Utilities: Other
Water: Public
Water Access Y/N: No
Zoning: RESI
Room Sizes
Primary Bedroom: 17x15
Bedroom 2: 11x13
Bedroom 3: 11x13
Bedroom 4: 11x13
Kitchen: 12x12
Living Room: 28x16
Local Schools
High School: Harmony High
Middle School: St. Cloud Middle (6-8)
Elementary School: Hickory Tree Elem
Listed By / Shown By
Listed By
Agency Name: LA ROSA REALTY ORLANDO LLC
Agency Contact: 407-900-5003
Shown By
Agency Title: Adams Cameron & Co. REALTORS
Agency Phone: 386-717-3445

Estimate Your Payment
Estimated Payment
$ 4,153.31 per month $3,182.81 Principal & Interest $796.08 Property Tax $174.42 Homeowner's Insurance
2845 Willowseed Lane | MLS# S5153174
This single family home located at 2845 Willowseed Lane , Saint Cloud, FL 34772 is currently listed for sale with an asking price of $598,000. This property was built in 2024 and has 4 bedrooms and 3 full and 1 partial baths with 2717 sq. ft. Willowseed Lane is located in the TWIN LAKES subdivision. Search TWIN LAKES real estate on www.adamscameron.com today.