
BEDS3
BATHS2 full
SQUARE FEET1,587
MLS#O6430548
STATUSActive
PROPERTY TYPEResidential - Single Family
SUBDIVISIONDELTONA LAKES
Property Description
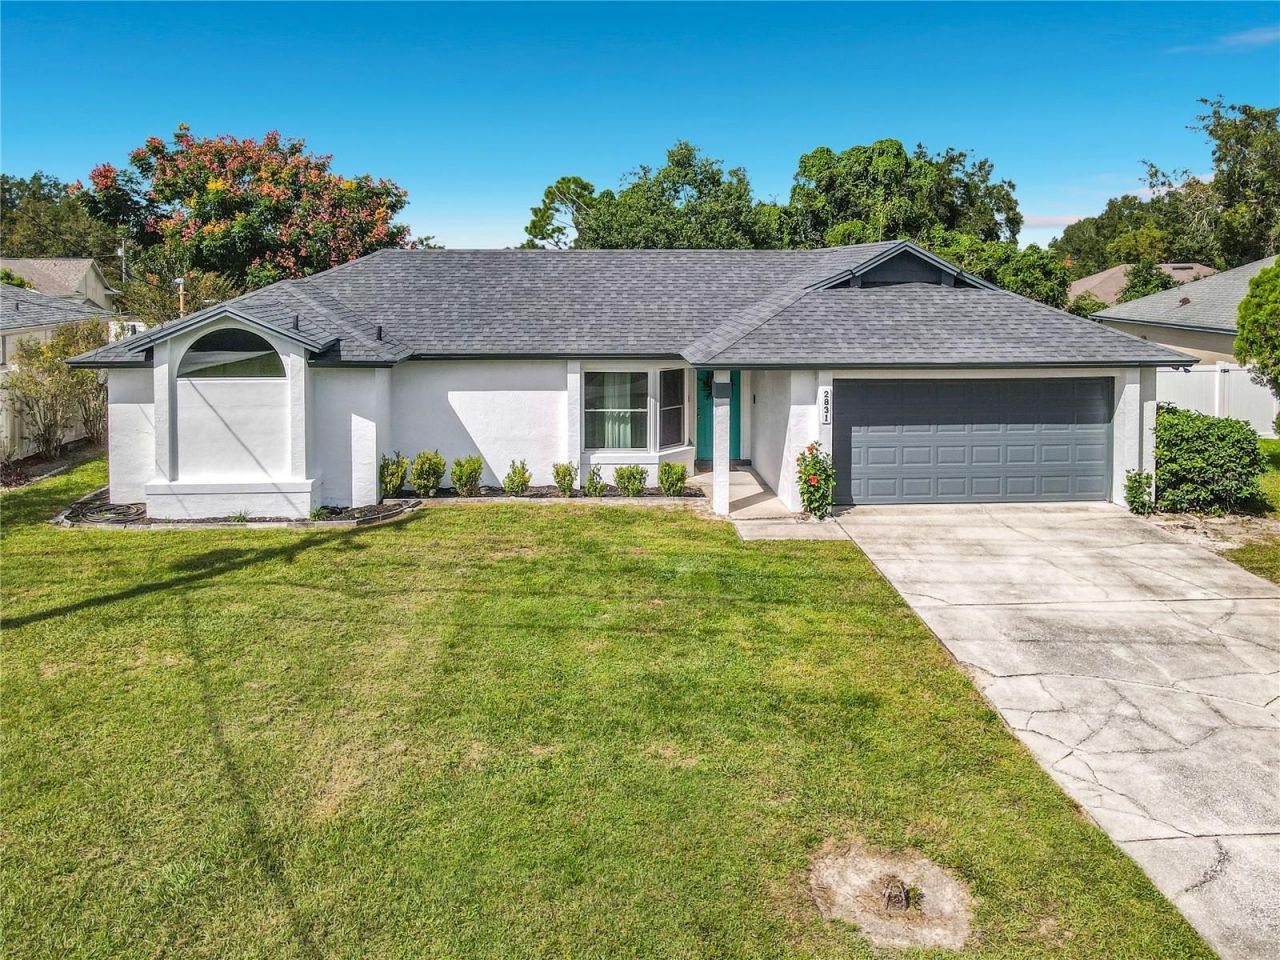
Welcome home to this spacious 3-bedroom, 2-bath home featuring a desirable split-bedroom floor plan, a large family room, and a separate living and dining area. The kitchen offers wood cabinetry and stone countertops, while the large screened-in porch provides the perfect place to relax or entertain while overlooking the generously sized backyard. Enjoy added peace of mind with major improvements already completed, including a new roof (2021), water heater (2021), three new sliding glass doors (2022), new windows (2025), and a new A/C system (2026). The updated primary bathroom adds another welcome improvement. Conveniently located near shopping, dining, and I-4, this home combines comfortable living, valuable updates, and everyday convenience. A great opportunity to make yourself at home!
Property Features
Property Type: Residential - Single Family
Cooling: Central Air
Garage: 2 car attached
Heating: Central
Lot Size: 0.22 Acres
Roof Type: Shingle
Stories: 1.0
Taxes: $5,194
Year Built: 1985
Amenities
Ceiling Fans(s)
Stone Counters
Rain Gutters
Sidewalk
Feature Descriptions
Additional Rooms: Family Room
Appliances: Dishwasher, Electric Water Heater, Microwave, Range, Range Hood, Refrigerator
Days on Site: 5
Directions: From I-4 east, take exit #114 towared 472E, merge onto Howland Blvd., Left on Idleweise, home will be on your left.
Exterior: Block, Stucco
Flood Zone Code: X
Flooring: Ceramic Tile, Luxury Vinyl
Foundation: Block
Home Warranty Y/N: No
Listing Terms: Cash, Conventional, FHA, VA Loan
Lot Dimensions: 0.22
Ownership: Fee Simple
Property Attached Y/N: No
Property Sub-Type: Single Family Residence
Sewer: Septic Tank
Showing Instructions: Appointment Only, Call Listing Agent, See Remarks, ShowingTime
Special Sale Provisions: None
Utilities: Cable Available
Water: Public
Water Access Y/N: No
Windows: Double Pane Windows
Zoning: R-1
Room Sizes
Family Room: 15x13
Living Room: 19x12
Kitchen: 11x19
Primary Bedroom: 16x12
Bedroom 2: 13x11
Bedroom 3: 11x9
Balcony/Porch/Lanai: 14x10
Listed By / Shown By
Listed By
Agency Name: CHARLES RUTENBERG REALTY ORLANDO
Agency Contact: 407-622-2122
Shown By
Agency Title: Adams Cameron & Co. REALTORS
Agency Phone: 386-717-3445

Estimate Your Payment
Estimated Payment
$ 2,229.34 per month $1,703.17 Principal & Interest $432.83 Property Tax $93.33 Homeowner's Insurance
2831 Idleweise Drive | MLS# O6430548
This single family home located at 2831 Idleweise Drive , Deltona, FL 32738 is currently listed for sale with an asking price of $320,000. This property was built in 1985 and has 3 bedrooms and 2 full baths with 1587 sq. ft. Idleweise Drive is located in the DELTONA LAKES subdivision. Search DELTONA LAKES real estate on www.adamscameron.com today.