
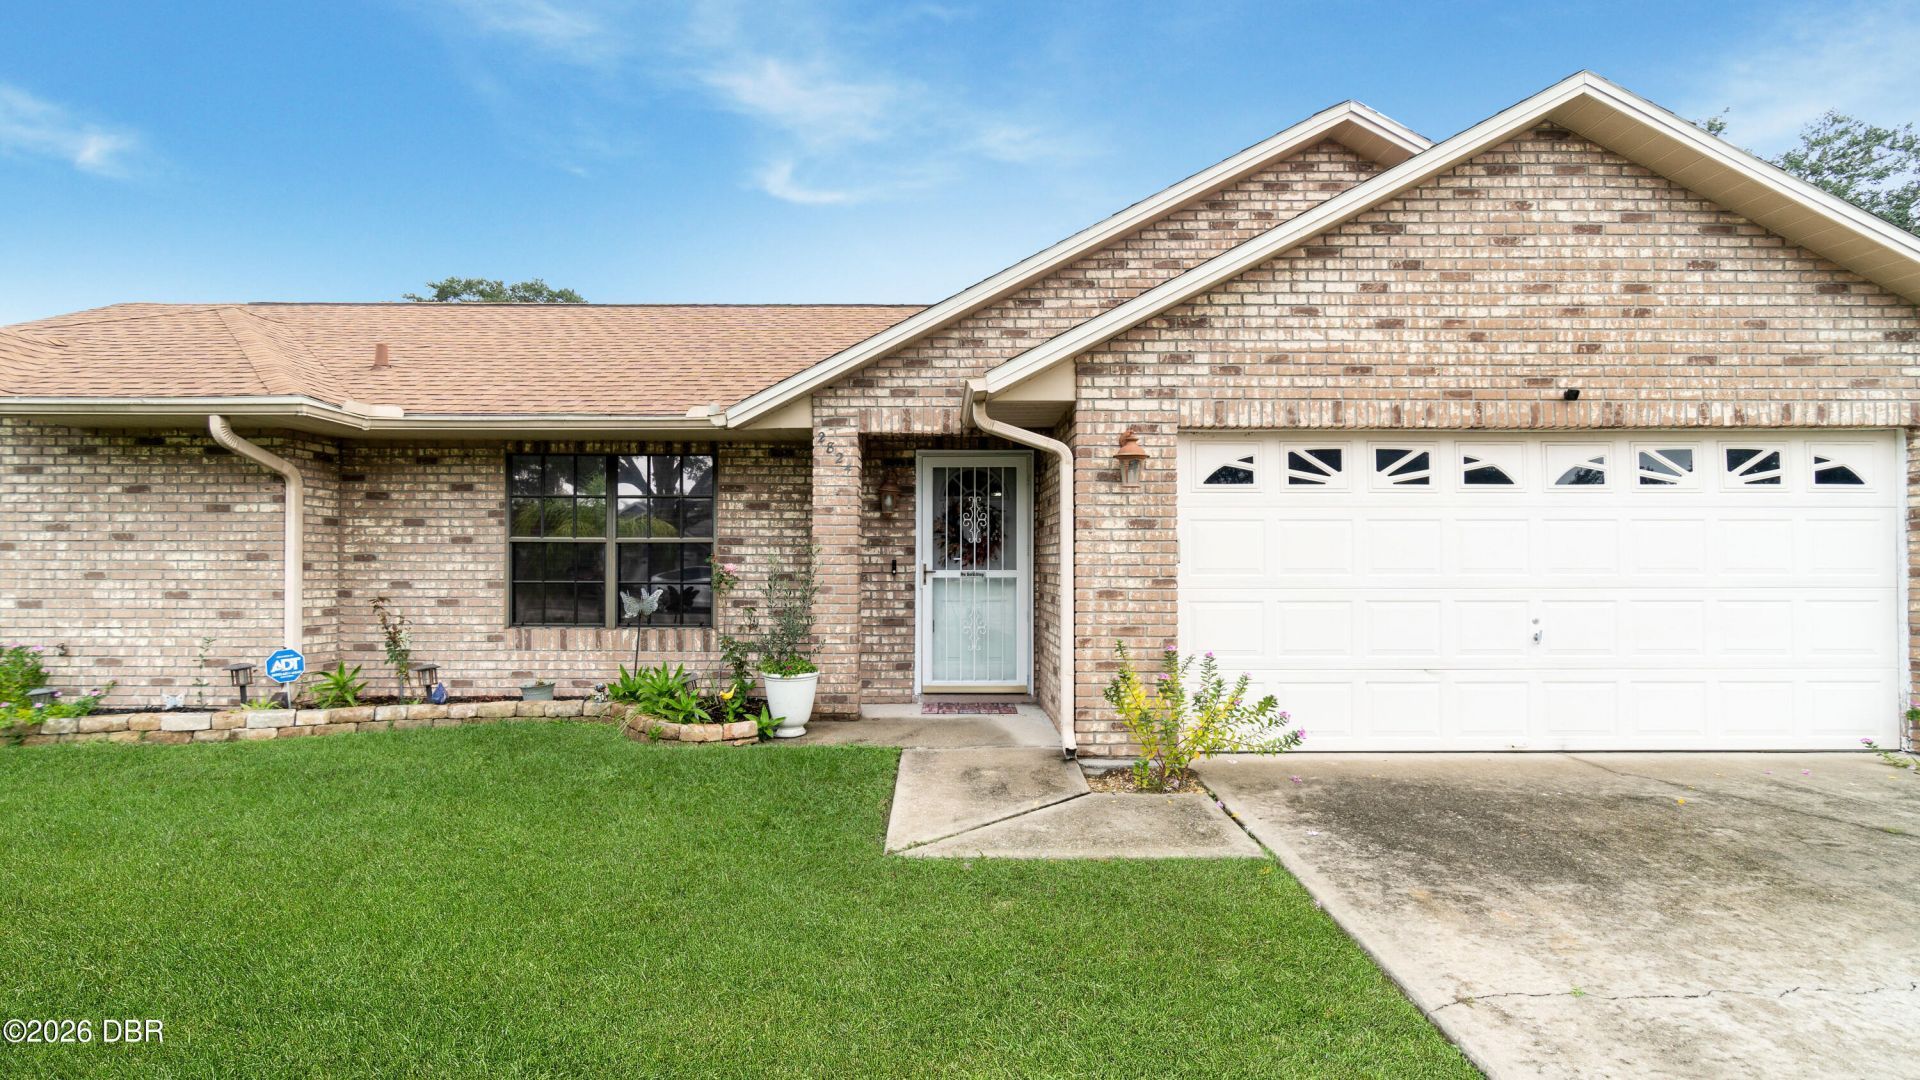
BEDS3
BATHS2 full
SQUARE FEET1,780
MLS#1232586
STATUSActive
PROPERTY TYPEResidential - Single Family
SUBDIVISIONNot on the List
Property Description
Enjoy open living spaces and room to spread out in this Deltona Woods home! The open floor plan creates a welcoming setting for everyday living and entertaining, while the split-bedroom layout offers added privacy. Layout includes formal living room, dining room, eat in kitchen and a family room. A spacious back porch extends the living space outdoors, overlooking the expansive paver patio that leads to an oversized above-ground pool with plenty of space for outdoor dining, lounge seating, and gatherings, the backyard is the highlight of this property. The generous yard offers room for gardening, recreation, and potential fencing, subject to applicable approvals. A wonderful opportunity to create your own outdoor retreat!
Property Features
Property Type: Residential - Single Family
Cooling: Central Air, Electric
Fuel Type: Electric
Garage: 2
Heating: Central, Electric
Lot Size: 0.31 Acres
Roof Type: Shingle
Stories: 1.0
Taxes: $5,541
Year Built: 1992
Feature Descriptions
Appliances: Washer, Refrigerator, Electric Water Heater, Electric Oven, Dryer, Disposal, Dishwasher
Directions: State Road 44, North on Prevatt Ave. Right on Sixma Road, Right on Catalina Blvd, Right on Howland Blvd, Right on Loblolly Street, Left on Box Elder Street, Right on Sunset Ridge and house is on the right.
Exterior: Frame, Stucco
Flooring: Tile
Interior Amenities: Entrance Foyer, Pantry, Primary Bathroom -Tub with Separate Shower, Split Bedrooms, Vaulted Ceiling(s)
Laundry: In Garage
Listing Terms: Cash, Conventional, FHA, VA Loan
Lot: Few Trees
Lot Dimensions: 91.0 ft x 150.0 ft
Parcel #: 8105-17-00-0380
Parking: Garage, Garage Door Opener
Patio/Porch: Rear Porch, Screened
Pool: Above Ground
Property Attached Y/N: No
Property Sub-Type: Single Family Residence
Road Frontage: City Street
Road Surface: Paved
Security Features: Smoke Detector(s)
Sewer: Public Sewer
SQFT Total: 2357
Swimming Pool: Yes
Utilities: Electricity Connected, Sewer Connected, Water Connected
Water: Public
Listed By / Shown By
Listed By
Agency Name: Collado Real Estate
Shown By
Agency Title: Adams Cameron & Co. REALTORS
Agency Phone: 386-253-8044

Estimate Your Payment
Estimated Payment
$ 2,477.21 per month $1,910.75 Principal & Interest $461.75 Property Tax $104.71 Homeowner's Insurance
2824 Sunset Ridge Street | MLS# 1232586
This single family home located at 2824 Sunset Ridge Street, Deltona, FL 32725 is currently listed for sale with an asking price of $359,000. This property was built in 1992 and has 3 bedrooms and 2 full baths with 1780 sq. ft. Sunset Ridge Street is located in the Not on the List subdivision. Search Not On The List real estate on www.adamscameron.com today.