
BEDS4
BATHS2 full
SQUARE FEET1,875
MLS#1228534
STATUSActive
PROPERTY TYPEResidential - Single Family
SUBDIVISIONFlorida Shores
Property Description
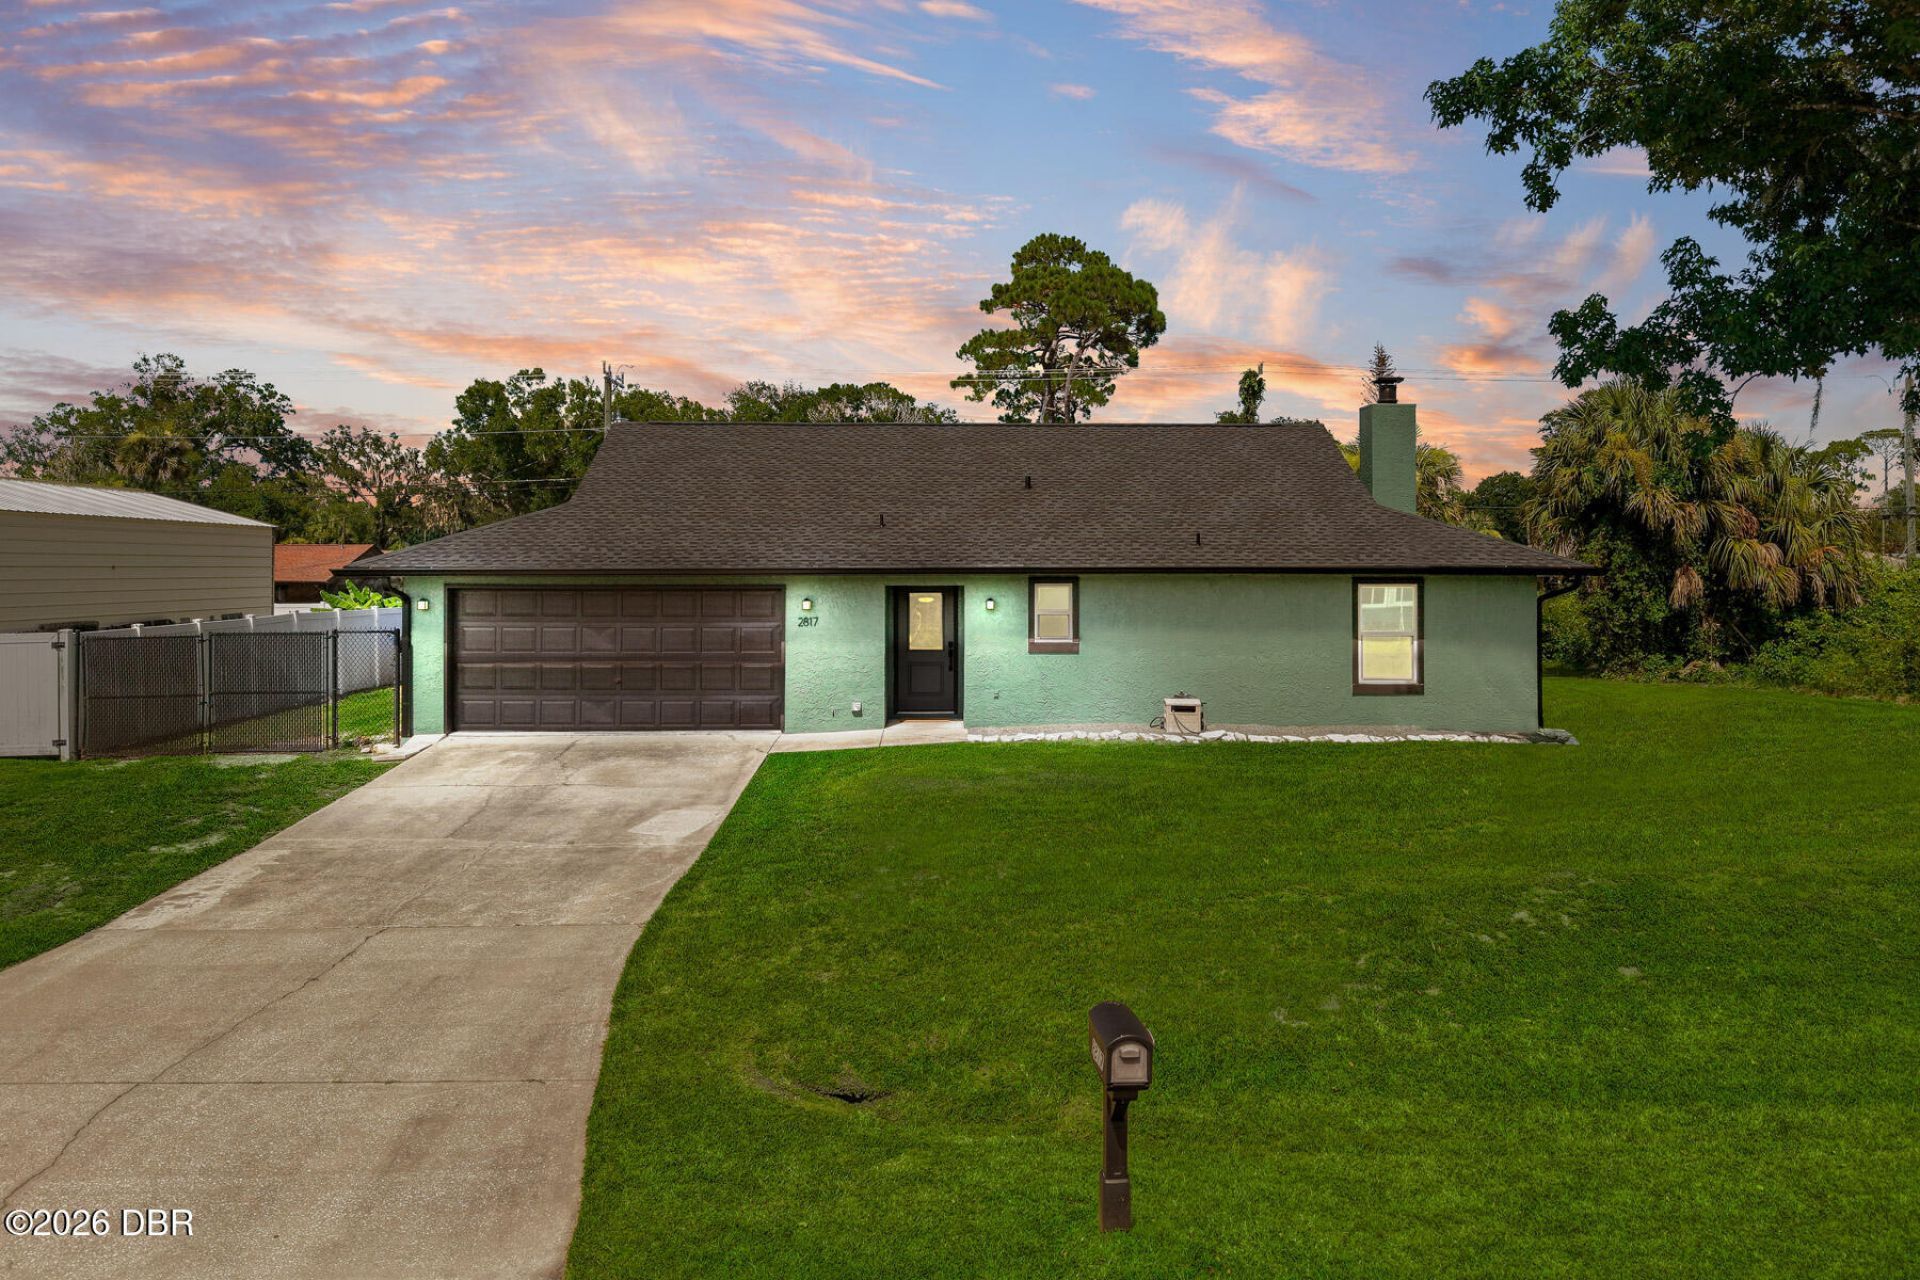
Completely renovated and move-in ready! This 4-bedroom, 2-bath Edgewater home offers 1,875 square feet of updated living with no renovation headaches. Features include luxury vinyl plank flooring, fresh paint, LED recessed lighting, a wood-burning fireplace, new doors, and a remodeled kitchen with new cabinetry, premium Dekton Trilium countertops, and new black stainless appliances. The spacious primary suite offers a walk-in closet and remodeled en-suite bath, while the fourth bedroom is ideal for an office or guest room. Major improvements include a new roof, HVAC, energy-efficient windows, gutters, breaker panel, vinyl privacy fence, and updated guest bath. Enjoy the large fenced backyard and storage shed. Seller reports the home has never flooded. Convenient to shopping, the Indian River, and New Smyrna Beach. Measurements are approximate and cannot be guaranteed.
Property Features
Property Type: Residential - Single Family
Cooling: Central Air
Fireplaces: 1
Garage: 2 car attached
Heating: Heat Pump
Home Style: Ranch
Lot Size: 0.22 Acres
Roof Type: Shingle
Stories: 1.0
Taxes: $2,950
Year Built: 1988
Feature Descriptions
Appliances: Washer, Refrigerator, Electric Cooktop, Dryer, Dishwasher
Days on Site: 116
Directions: From 442, go south on Willow Oak Dr, take right on 26th Street, turn left on Yule Tree Dr, home is on the left.
Exterior: Frame
Fireplace: Wood Burning
Flooring: Tile
Interior Amenities: Ceiling Fan(s), Entrance Foyer, Smart Thermostat, Split Bedrooms, Walk-In Closet(s)
Laundry: In Garage
Listing Terms: Cash, Conventional, FHA, VA Loan
Lot Dimensions: 80.0 ft x 125.0 ft
Parcel #: 8402-01-13-1780
Parking: Attached, Garage
Patio/Porch: Patio
Property Attached Y/N: No
Property Sub-Type: Single Family Residence
Road Frontage: City Street
Sewer: Public Sewer
SQFT Total: 2344
Utilities: Electricity Connected, Sewer Connected, Water Connected
Water: Public
Room Sizes
Bedroom 1: 16.00 X 22.00 Level - Main
Kitchen: 10.00 X 11.00 Level - Main
Living Room: 23.00 X 23.00 Level - Main
Bedroom 2: 19.00 X 11.00 Level - Main
Bedroom 3: 16.00 X 11.00 Level - Main
Bathroom 4: 12.00 X 11.00 Level - Main
Listed By / Shown By
Listed By
Agency Name: Coldwell Banker Realty
Shown By
Agency Title: Adams Cameron & Co. REALTORS
Agency Phone: 386-717-3445

Estimate Your Payment
Estimated Payment
$ 2,317.43 per month $1,963.97 Principal & Interest $245.83 Property Tax $107.63 Homeowner's Insurance
2817 Yule Tree Drive | MLS# 1228534
This single family home located at 2817 Yule Tree Drive, Edgewater, FL 32141 is currently listed for sale with an asking price of $369,000. This property was built in 1988 and has 4 bedrooms and 2 full baths with 1875 sq. ft. Yule Tree Drive is located in the Florida Shores subdivision. Search Florida Shores real estate on www.adamscameron.com today.