
BEDS3
BATHS2 full
SQUARE FEET1,288
MLS#406002
STATUSActive
PROPERTY TYPEResidential - Single Family
SUBDIVISIONHuntington Woods
Property Description
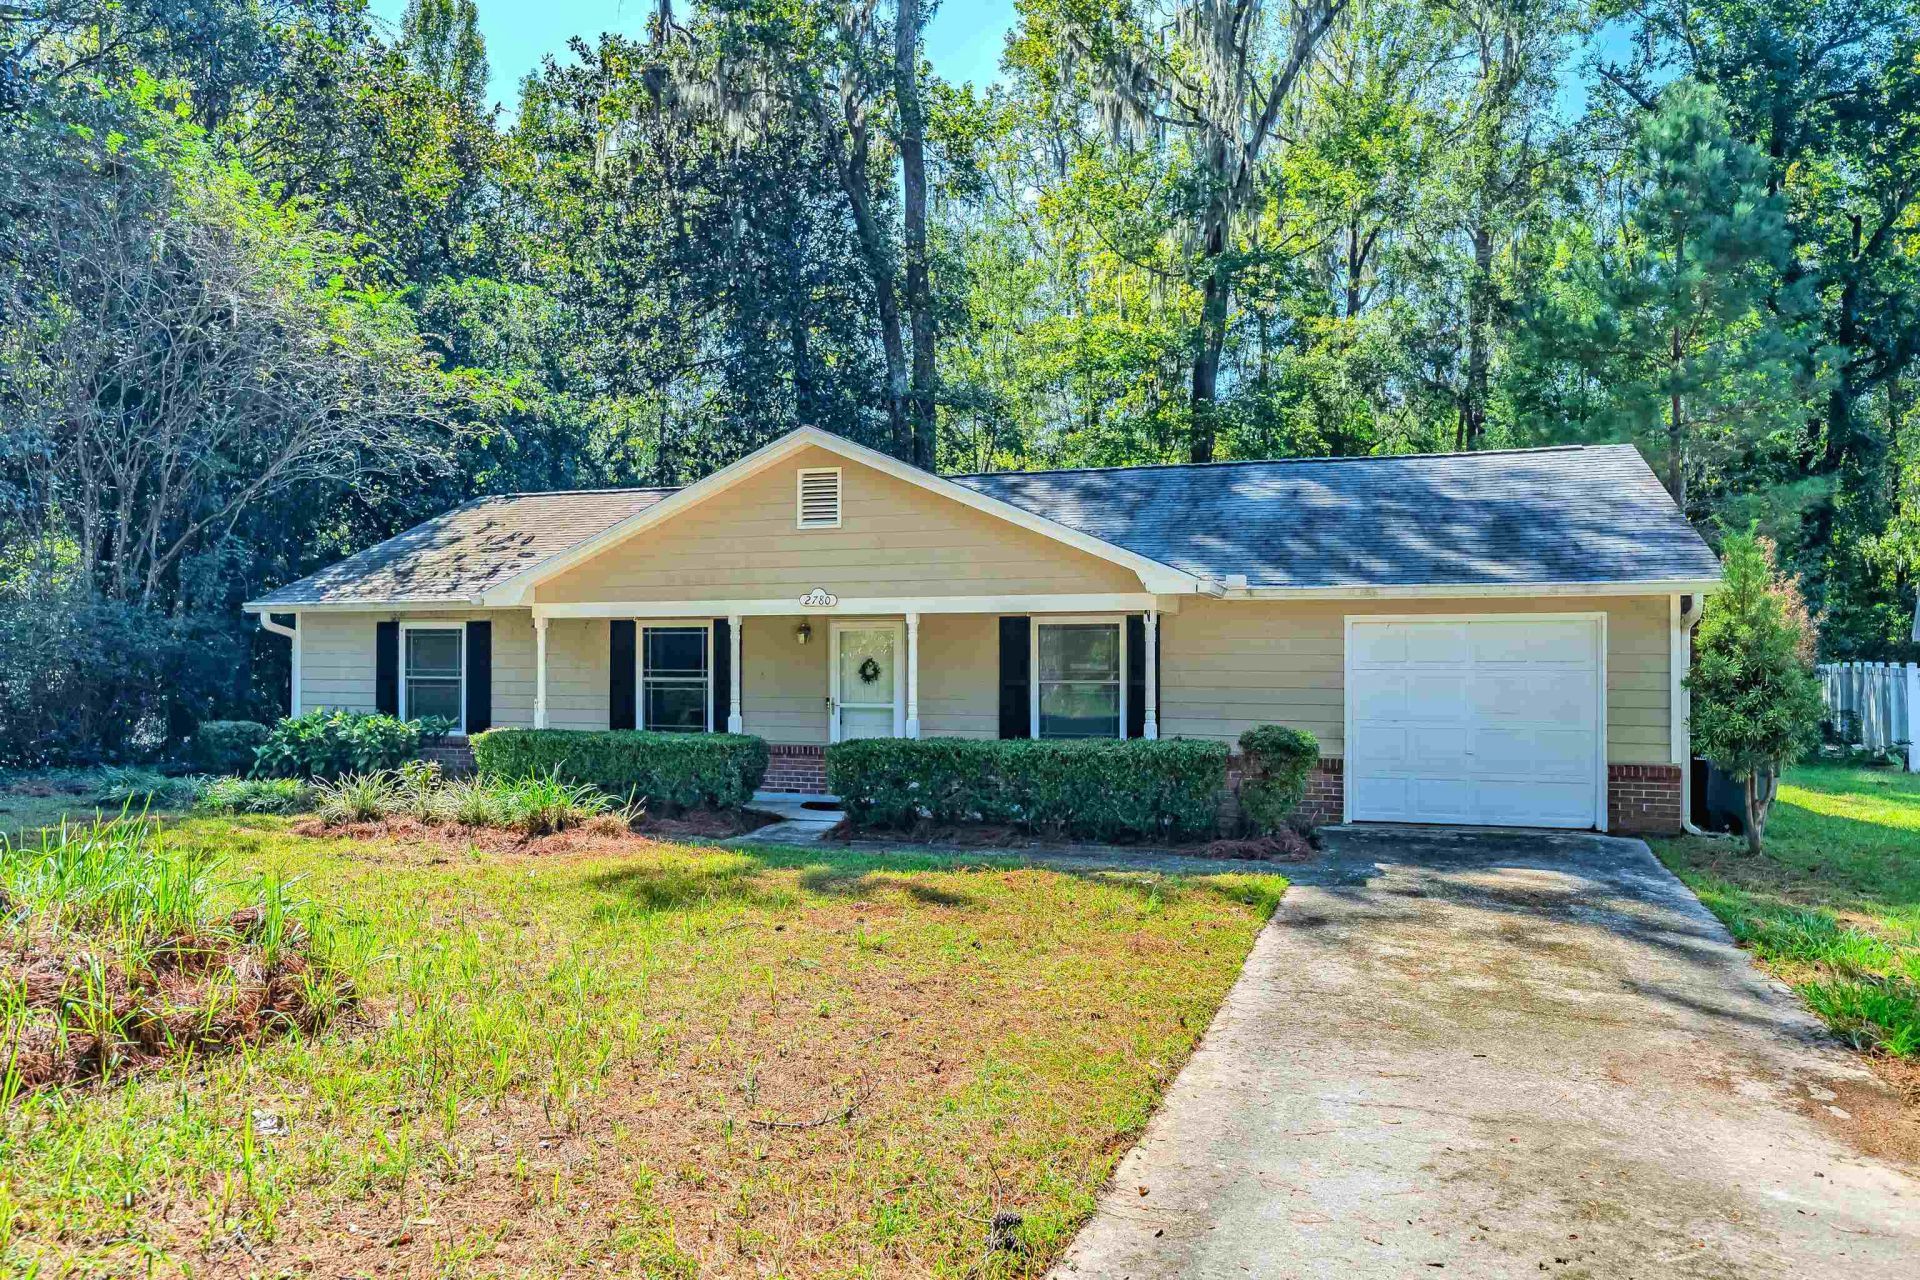
Now available: a delightful 3 bedroom / 2 bath home in Huntington Woods, freshly cleaned and move-in ready. This single-story home features a split floor plan, vaulted ceiling, and a beautifully updated kitchen with modern Kraft-Made cabinetry. The 3 year old HVAC, paired with modern insulated vinal windows, work together to keep the house well-conditioned in this mercurial Florida weather (the windows open from top and the bottom, making cleaning them a snap). The house comes with a washer/dryer combo, all situated within the indoor utility room. No HOA restrictions, and a large fenced-in back yard, gives you much liberty. This is an ideal option for your first home, or a great rental property.
Property Features
Property Type: Residential - Single Family
Cooling: Central Air, Ceiling Fan(s), Electric
Fenced: Yes
Garage: 1
Heating: Central, Electric, Heat Pump
Home Style: One Story, Traditional
Lot Size: 0.31 Acres
Stories: 1.0
Taxes: $3,154
Year Built: 1990
Amenities
Tray Ceiling(s)
Vaulted Ceiling(s)
Split Bedrooms
Fully Fenced
Feature Descriptions
Appliances: Dryer, Dishwasher, Disposal, Microwave, Oven, Range, Refrigerator, Washer
Days on Site: 2
Directions: Subdivision off Mission Rd.
Exterior: Brick, Fiber Cement, Wood Siding
Fencimg: Fenced
Flooring: Carpet, Engineered Hardwood, Tile
Home Warranty Y/N: No
Lease Considered Y/N: No
Listing Terms: Conventional, FHA, VA Loan
Parcel#: 12073-21-16-40- E-009-0
Parking: Garage, One Car Garage
Parking Notes: Garage, One Car Garage
Patio/Porch: Deck, Patio
Property Attached Y/N: No
Property Sub-Type: Detached
Special View Info: None
Room Sizes
Primary Bedroom: 13 X 13
Living Room: 18 X 15
Kitchen: 10 X 9
Family Room:
Dining Room: 10 X 10
Bedroom 3: 12 X 11
Other: 8 X 7
Bedroom 2: 12 X 11
Local Schools
High School: GODBY
Middle School: GRIFFIN
Elementary School: ASTORIA PARK
Listed By / Shown By
Listed By
Agency Name: Bevis Realty
Shown By
Agency Title: Adams Cameron & Co. REALTORS
Agency Phone: 386-717-3445

Estimate Your Payment
Estimated Payment
$ 1,582.14 per month $1,250.77 Principal & Interest $262.83 Property Tax $68.54 Homeowner's Insurance
2780 Faringdon Drive | MLS# 406002
This single family home located at 2780 Faringdon Drive , Tallahassee, FL 32303 is currently listed for sale with an asking price of $235,000. This property was built in 1990 and has 3 bedrooms and 2 full baths with 1288 sq. ft. Faringdon Drive is located in the Huntington Woods subdivision. Search Huntington Woods real estate on www.adamscameron.com today.