
BEDS4
BATHS2 full 1 partial
SQUARE FEET1,934
MLS#A12087185
STATUSActive
PROPERTY TYPEResidential - Single Family
SUBDIVISIONFERNANDOS PLACE
Property Description
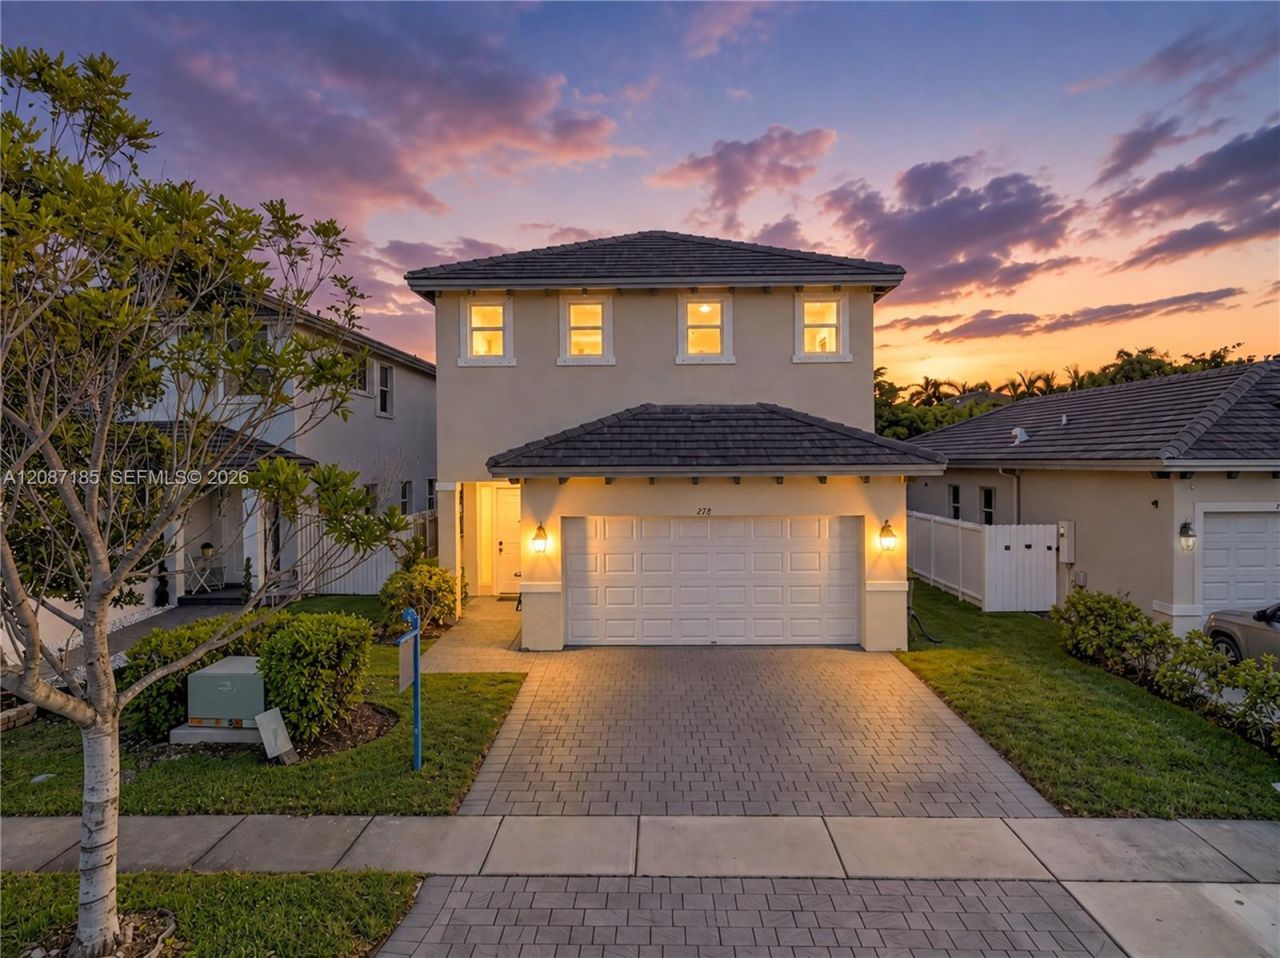
Beautiful, spacious, and move-in ready! This 2017-built home in Leeward II at Isles at Oasis features 4 bedrooms, 2.5 bathrooms, a 2-car garage, and a 5,181 sq. ft. lot with one of the larger backyards in the community. The home is filled with natural light from plenty of windows, while the open-concept floor plan seamlessly connects the living, dining, and kitchen areas perfect for everyday living and entertaining. The spacious kitchen, electric zebra blinds, and tankless water heater add comfort and convenience. A half bathroom is conveniently located downstairs. Upstairs, youll find an oversized primary suite featuring a walk-in closet, dual vanities, a soaking tub, and a separate shower. Step outside to the oversized, fully fenced backyard with plenty of space for outdoor entertaining and enough room to build your dream pool. Enjoy resort-style community amenities with a low HOA, all conveniently located near shopping, dining, major highways, and easy access to the Florida Keys. Explore the home from the comfort of your own space with our immersive 3D virtual tour. Schedule your showing today, and may your Best start here!
Property Features
Property Type: Residential - Single Family
Cooling: Central Air, Electric
Garage: 2 car attached
Heating: Central, Electric
Home Style: Detached, Two Story
Lot Size: 0.12 Acres
Roof Type: Flat Tile
Taxes: $9,671
Year Built: 2017
Amenities
First Floor Entry
Closet Cabinetry
Entrance Foyer
Pantry
Roman Tub
Walk-In Closet(s)
Attic
Family Room
Utility Room/Laundry
Feature Descriptions
Appliances: Dishwasher, Disposal, Dryer, Electric Range, Electric Water Heater, Microwave, Refrigerator, Self Cleaning Oven, Washer
Community Features: Additional Amenities, Gated, Clubhouse, Pool, Exercise Room, Maintained Community, Mandatory Hoa, Private Roads, Public Road, Sidewalks, Spa/Hot Tub, Street Lights, Underground Utilities
Crops Included Y/N: No
Days on Site: 9
Directions: Use GPS
Exterior: Concrete Block Construction, CBS Construction
Flooring: Carpet, Tile
HOA Fee: 150/ Monthly
Home Warranty Y/N: No
Hot Tub: Yes
Laundry: Utility Room/Laundry
Lease Considered Y/N: No
Listing Terms: All Cash, Conventional, FHA, VA Loan
Lot: Less Than 1/4 Acre Lot
Other Equipment: Automatic Garage Door Opener
Parcel#: 10-79-16-012-0760
Parking: Covered, Driveway, Paver Block
Parking Notes: Covered, Driveway, Paver Block
Patio/Porch: Open Porch, Patio
Property Attached Y/N: No
Property Sub-Type: Single Family Residence
Security: Fire Alarm, Owned Burglar Alarm, Smoke Detector
Sewer: Public Sewer
Spa: Community
Special View Info: Garden
Swimming Pool: Yes
Water: Municipal Water
Window: Complete Panel Shutters/Awnings, Hurricane Shutters, Blinds
Listed By / Shown By
Listed By
Agency Name: The Keyes Company
Agency Phone: 305-376-7202
Shown By
Agency Title: Adams Cameron & Co. REALTORS
Agency Phone: 386-717-3445

Estimate Your Payment
Estimated Payment
$ 3,612.40 per month $2,660.68 Principal & Interest $805.92 Property Tax $145.80 Homeowner's Insurance
278 SE 31st Ter | MLS# A12087185
This single family home located at 278 SE 31st Ter , Homestead, FL 33033 is currently listed for sale with an asking price of $499,900. This property was built in 2017 and has 4 bedrooms and 2 full and 1 partial baths with 1934 sq. ft. SE 31st Ter is located in the FERNANDOS PLACE subdivision. Search FERNANDOS PLACE real estate on www.adamscameron.com today.