
BEDS3
BATHS2 full
SQUARE FEET1,427
MLS#S5151634
STATUSActive
PROPERTY TYPEResidential - Townhouse
SUBDIVISIONOAKWATER
Property Description
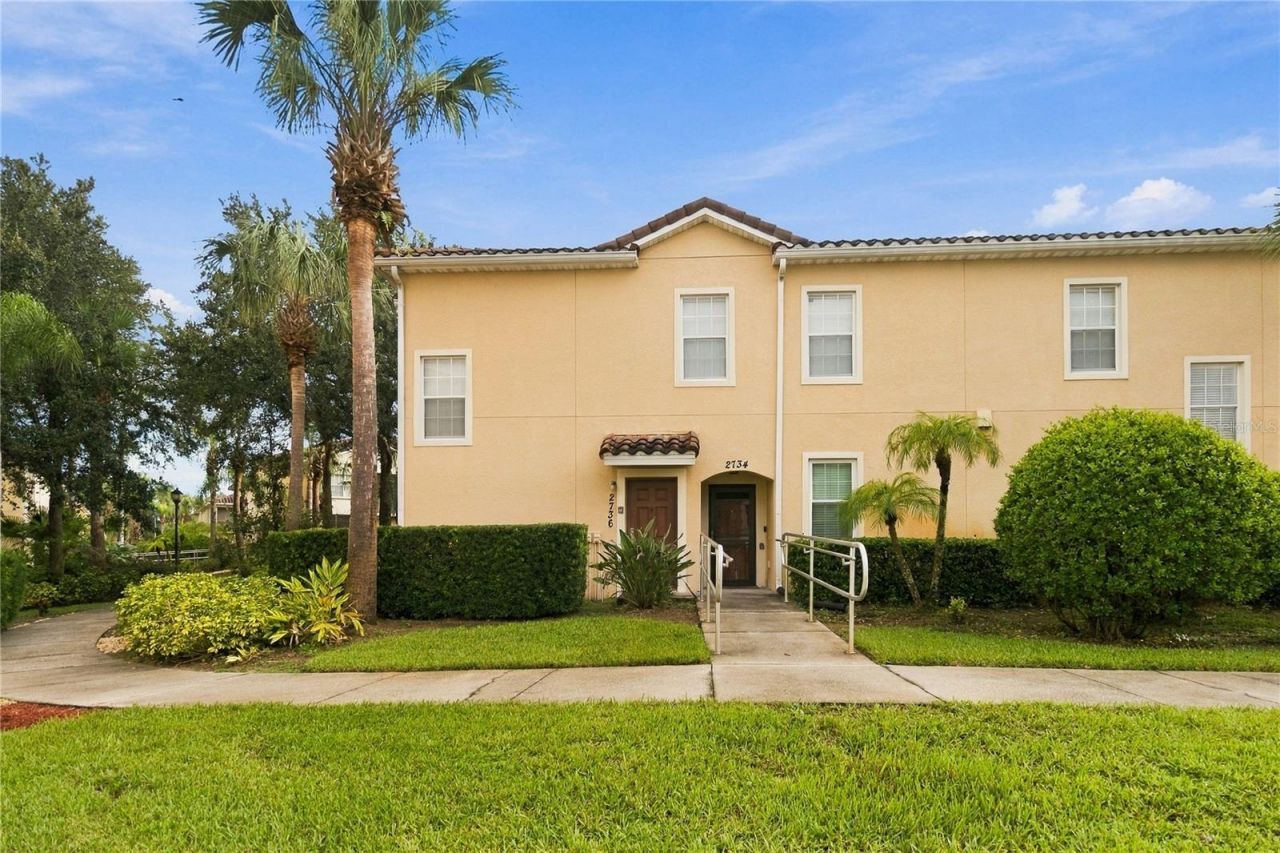
Your Florida Getaway Awaits, Just Minutes from Disney! Motivated Seller.Offered at $279,900, this fully furnished 3-bedroom, 2 bath condo in the gated Oakwater community is ready for you to move in, vacation, or start earning rental income from day one.A private ground-floor entry opens to a staircase leading up to bright, open living space on the second level, where the living, dining, and kitchen areas flow together, ideal for family dinners or hosting friends after a day at the parks. The spacious primary suite offers a walk-in closet and its own en-suite bath, while two additional bedrooms share a full bathroom. A brand-new A/C system (2025) adds comfort and peace of mind.Start your mornings or wind down your evenings on the private screened lanai. Parking is easy with a one-car garage plus driveway space.Inside the gates, Oakwater feels like a resort: sparkling pool, hot tub, fitness center, game room, tennis courts, and playground. Cable and internet are included in the condo fees, a real plus for owners and guests alike.You're just minutes from Walt Disney World, top shopping and dining, and major highways, putting all of Central Florida within easy reach. Whether it's your primary home, a vacation retreat, or a long term or short-term rental investment, this one delivers.Can't visit in person? Explore every room from anywhere with the virtual tour. The seller is ready to move and welcomes all reasonable offers. Schedule your showing today!
Property Features
Property Type: Residential - Townhouse
Cooling: Central Air
Garage: 1 car attached
Heating: Central
Home Style: Florida
Lot Size: 0.15 Acres
Roof Type: Tile
Stories: 1.0
Taxes: $3,587
Year Built: 2007
Amenities
Ceiling Fans(s)
Crown Molding
Eat-in Kitchen
Open Floorplan
Stone Counters
Thermostat
Walk-In Closet(s)
Rain Gutters
Sidewalk
Feature Descriptions
Additional Rooms: Great Room
Appliances: Dishwasher, Disposal, Dryer, Electric Water Heater, Exhaust Fan, Microwave, Range, Refrigerator, Washer
Association Amenities: Cable TV, Maintenance
Community Features: Deed Restrictions, Park, Playground, Pool, Sidewalks, Tennis Court(s), Street Lights
Condo Fee: $495/ Monthly
Days on Site: 131
Directions: North on Old Lake Wilson, right on magic Tree Drive, Left on Oakwater Drive, unit is on the right.
Exterior: Block, Stucco
Flood Zone Code: X
Flooring: Ceramic Tile
Foundation: Slab
Home Warranty Y/N: No
Listing Terms: Cash, Conventional
Lot: Conservation Area, Sidewalk, Paved, Private
Lot Dimensions: 0.15
Other Equipment: Irrigation Equipment
Ownership: Condominium
Parking: Garage Door Opener, On Street
Parking Notes: Garage Door Opener, On Street
Patio/Porch: Covered, Enclosed, Rear Porch, Screened
Pets Allowed: Yes
Pets Restrictions: Buyer to verify pet restrictions
Property Attached Y/N: No
Property Sub-Type: Townhouse
Sewer: Public Sewer
Showing Instructions: Appointment Only, Gate Code Required, See Remarks, ShowingTime
Special Sale Provisions: None
Utilities: BB/HS Internet Available, Cable Connected, Electricity Available, Water Connected
Vegetation: Trees/Landscaped
Water: Public
Water Access Y/N: No
Water View: Pond
Windows: Window Treatments
Zoning: RES
Room Sizes
Primary Bedroom: 14x16
Bedroom 2: 12x13
Bedroom 3: 12x12
Living Room: 18x17
Dining Room: 9x9
Kitchen: 9x8
Local Schools
High School: Celebration High
Middle School: Kissimmee Middle
Elementary School: Westside Elem
Listed By / Shown By
Listed By
Agency Name: TOP 7 REALTY LLC
Agency Contact: 407-334-8082
Shown By
Agency Title: Adams Cameron & Co. REALTORS
Agency Phone: 386-717-3445

Estimate Your Payment
Estimated Payment
$ 1,870.30 per month $1,489.75 Principal & Interest $298.92 Property Tax $81.64 Homeowner's Insurance
2736 Oakwater Drive | MLS# S5151634
This townhouse located at 2736 Oakwater Drive, Kissimmee, FL 34747 is currently listed for sale with an asking price of $279,900. This property was built in 2007 and has 3 bedrooms and 2 full baths with 1427 sq. ft. Oakwater Drive is located in the OAKWATER subdivision. Search OAKWATER real estate on www.adamscameron.com today.