
BEDS4
BATHS2 full
SQUARE FEET1,973
MLS#1231873
STATUSActive
PROPERTY TYPEResidential - Single Family
SUBDIVISIONFlorida Shores
Property Description
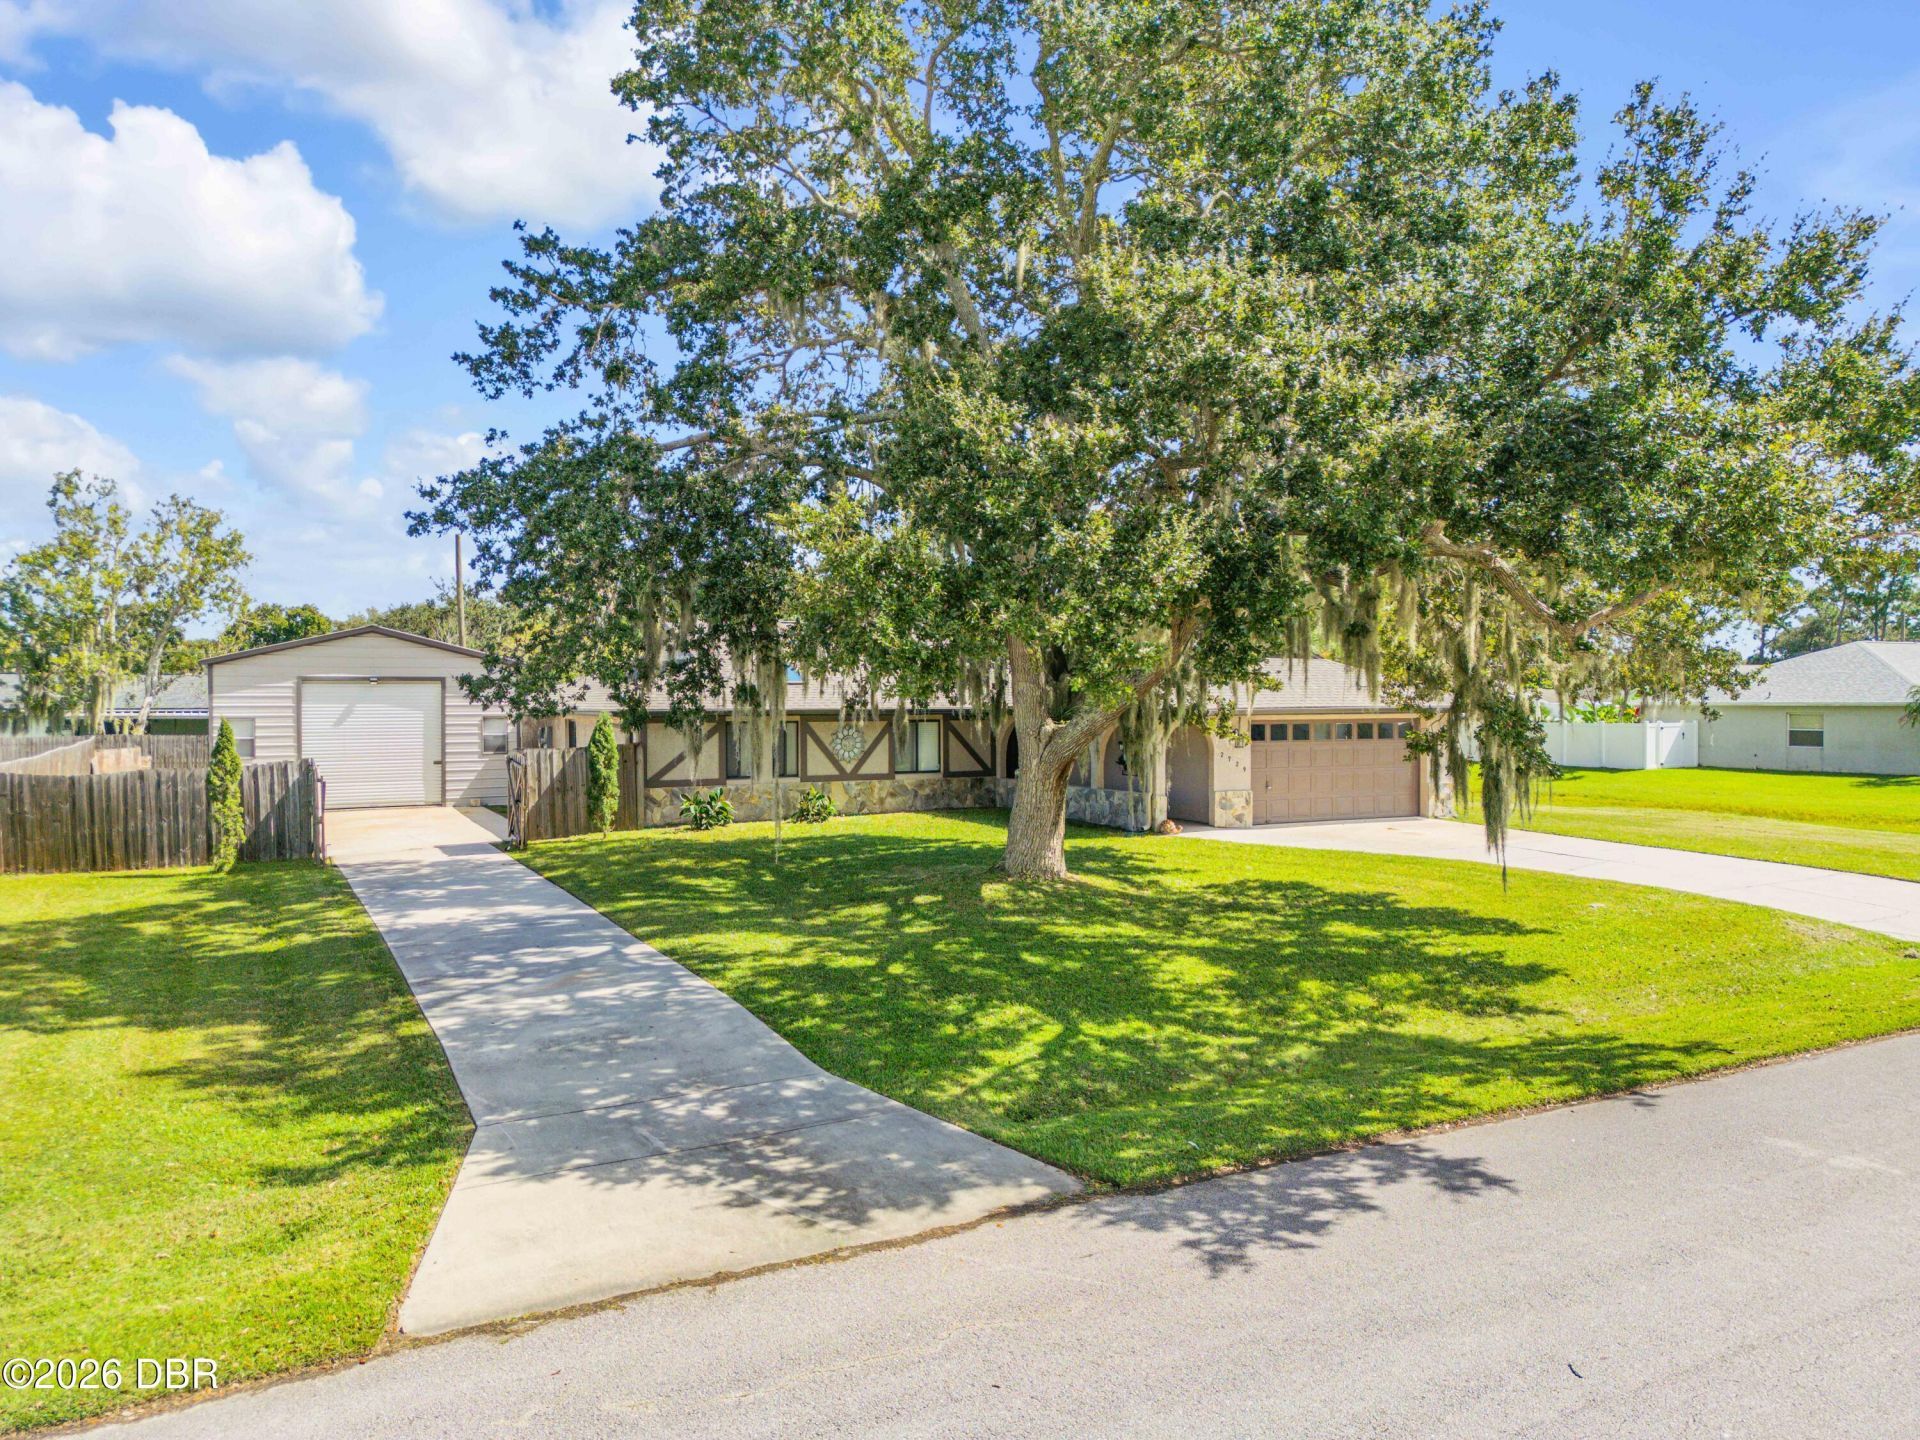
SPACE, VERSATILITY AND AN INCREDIBLE DETACHED GARAGE!!! Property has never flooded! This 4 bedroom 2 bath home sits on a spacious .34 acre lot offering a fantastic combination of not only comfortable living space but a fully insulated, climate controlled, detached garage measuring 22x28 AND has its own driveway. Whether you're a car enthusiast, hobbyist, or simply looking for the perfect workshop and/or storage, this property is sure to impress. New Roof and AC (2026), laminate flooring and carpet. Wood burning stone fireplace is a beautiful addition to the large family room. Bring your vision and add your own personal touches.
Property Features
Property Type: Residential - Single Family
Cooling: Central Air
Fireplaces: 1
Garage: 4
Heating: Central
Home Style: Ranch
Lot Size: 0.34 Acres
Roof Type: Shingle
Stories: 1.0
Taxes: $1,419
Year Built: 1987
Feature Descriptions
Appliances: Refrigerator, Microwave, Electric Water Heater, Electric Range, Electric Oven, Dryer, Double Oven, Disposal, Dishwasher
Directions: East on 442 from I95, turn R onto Queen Palm Dr. Home is between 26th St & 30th St on the Left. Southbound (from NSB) on US 1, turn R onto 442. Turn L onto Queen Palm Dr. Home is between 26th St & 30 St on the Left.
Exterior: Block, Stucco
Fireplace: Wood Burning
Flooring: Carpet, Laminate, Stone
Interior Amenities: Breakfast Nook, Ceiling Fan(s), Eat-in Kitchen, Entrance Foyer, Open Floorplan, Pantry, Primary Bathroom - Shower No Tub, Split Bedrooms, Vaulted Ceiling(s), Walk-In Closet(s)
Laundry: In Unit
Listing Terms: Cash, Conventional, FHA, VA Loan
Lot: Easement Access
Lot Dimensions: 120.0 ft x 125.0 ft
Parcel #: 8402-01-10-3590
Parking: Additional Parking, Detached, Garage, RV Access/Parking, Secured
Patio/Porch: Front Porch, Patio
Property Attached Y/N: No
Property Sub-Type: Single Family Residence
Road Frontage: City Street
Road Surface: Paved
Sewer: Public Sewer
SQFT Total: 2804
Utilities: Cable Available, Electricity Connected, Sewer Connected, Water Available
Water: Public
Room Sizes
Primary Bedroom: 16.00 X 16.00 Level - Main
Kitchen: 10.00 X 16.00 Level - Main
Family Room: 25.00 X 20.00 Level - Main
Local Schools
High School: New Smyrna Beach
Middle School: New Smyrna Beach
Elementary School: Edgewater
Listed By / Shown By
Listed By
Agency Name: Local Living Realty Group
Shown By
Agency Title: Adams Cameron & Co. REALTORS
Agency Phone: 386-717-3445

Estimate Your Payment
Estimated Payment
$ 2,279.67 per month $2,049.13 Principal & Interest $118.25 Property Tax $112.29 Homeowner's Insurance
2729 Queen Palm Drive | MLS# 1231873
This single family home located at 2729 Queen Palm Drive, Edgewater, FL 32141 is currently listed for sale with an asking price of $385,000. This property was built in 1987 and has 4 bedrooms and 2 full baths with 1973 sq. ft. Queen Palm Drive is located in the Florida Shores subdivision. Search Florida Shores real estate on www.adamscameron.com today.