
BEDS5
BATHS2 full
SQUARE FEET1,376
MLS#S5149800
STATUSActive
PROPERTY TYPEResidential - Single Family
SUBDIVISIONHARRIET HEIGHTS
Property Description
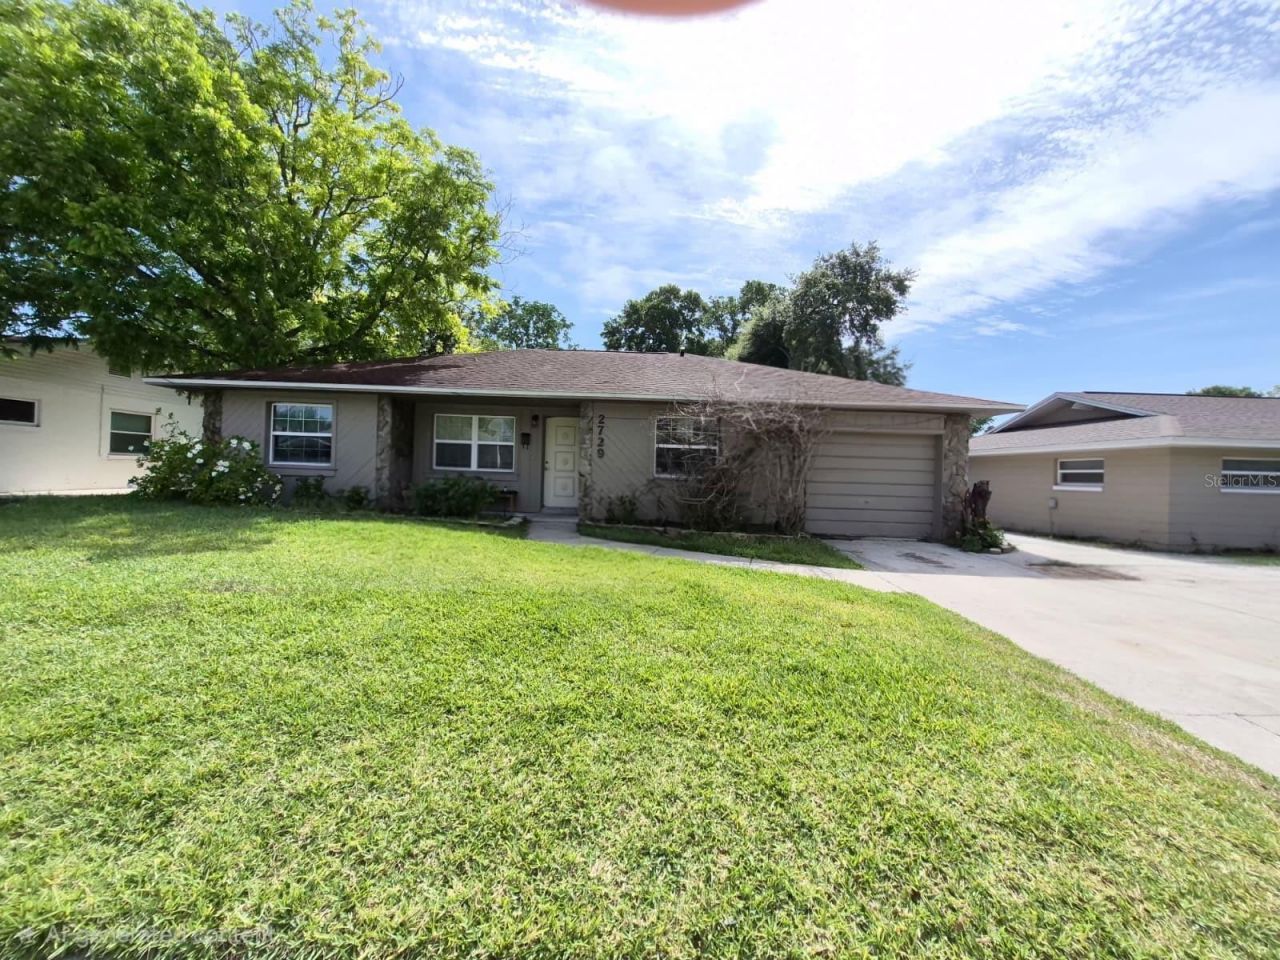
Beautiful 5-bedroom, 2-bath home in an excellent location, just minutes from major highways, Downtown Orlando, and only 10 minutes from Orlando International Airport (MCO). This spacious property features a separate room in the back that can be used as a home office, studio, gym, or guest space. Enjoy a large yard with mature trees and a peaceful atmosphere in a very quiet neighborhood where peacocks roam freely. Conveniently located near shopping, dining, entertainment, and daily conveniences while still offering privacy and tranquility. A unique opportunity to own a spacious home in one of the area's most convenient locations. CALL NOW !! it will not last .
Property Features
Property Type: Residential - Single Family
Cooling: Central Air
Heating: Electric
Lot Size: 0.26 Acres
Roof Type: Shingle
Stories: 1.0
Taxes: $6,105
Year Built: 1979
Amenities
Kitchen/Family Room Combo
Garden
Lighting
Feature Descriptions
Appliances: Convection Oven, Dishwasher, Disposal, Dryer, Electric Water Heater, Exhaust Fan, Refrigerator, Washer
Days on Site: 10
Directions: from Semoran BLvd from airport, turn left onto E MIchigan St, and turn left into Harriet Dr. house is on the left.
Exterior: Block
Flood Zone Code: X
Flooring: Carpet, Ceramic Tile
Foundation: Slab
Home Warranty Y/N: No
Listing Terms: Cash, Conventional, FHA
Lot Dimensions: 0.26
Ownership: Fee Simple
Property Attached Y/N: No
Property Sub-Type: Single Family Residence
Sewer: Private Sewer
Showing Instructions: Appointment Only, Call Listing Agent
Special Sale Provisions: None
Utilities: Cable Available, Electricity Connected, Sewer Connected, Sprinkler Meter, Water Connected
Water: Public
Water Access Y/N: No
Zoning: R-1
Room Sizes
Primary Bedroom: 13x16
Kitchen: 11x10
Dining Room: 11x9
Living Room: 14x12
Local Schools
High School: Boone High
Middle School: Conway Middle
Elementary School: Conway Elem
Listed By / Shown By
Listed By
Agency Name: GOLDEN KEY HOMES REALTY INC
Agency Contact: 407-785-1407
Shown By
Agency Title: Adams Cameron & Co. REALTORS
Agency Phone: 386-717-3445

Estimate Your Payment
Estimated Payment
$ 2,742.88 per month $2,118.06 Principal & Interest $508.75 Property Tax $116.07 Homeowner's Insurance
2729 Harriet Drive | MLS# S5149800
This single family home located at 2729 Harriet Drive , Orlando, FL 32812 is currently listed for sale with an asking price of $397,951. This property was built in 1979 and has 5 bedrooms and 2 full baths with 1376 sq. ft. Harriet Drive is located in the HARRIET HEIGHTS subdivision. Search HARRIET HEIGHTS real estate on www.adamscameron.com today.