
BEDS3
BATHS2 full 1 partial
SQUARE FEET1,876
MLS#403365
STATUSActive
PROPERTY TYPEResidential - Single Family
SUBDIVISIONFallsChase
Property Description
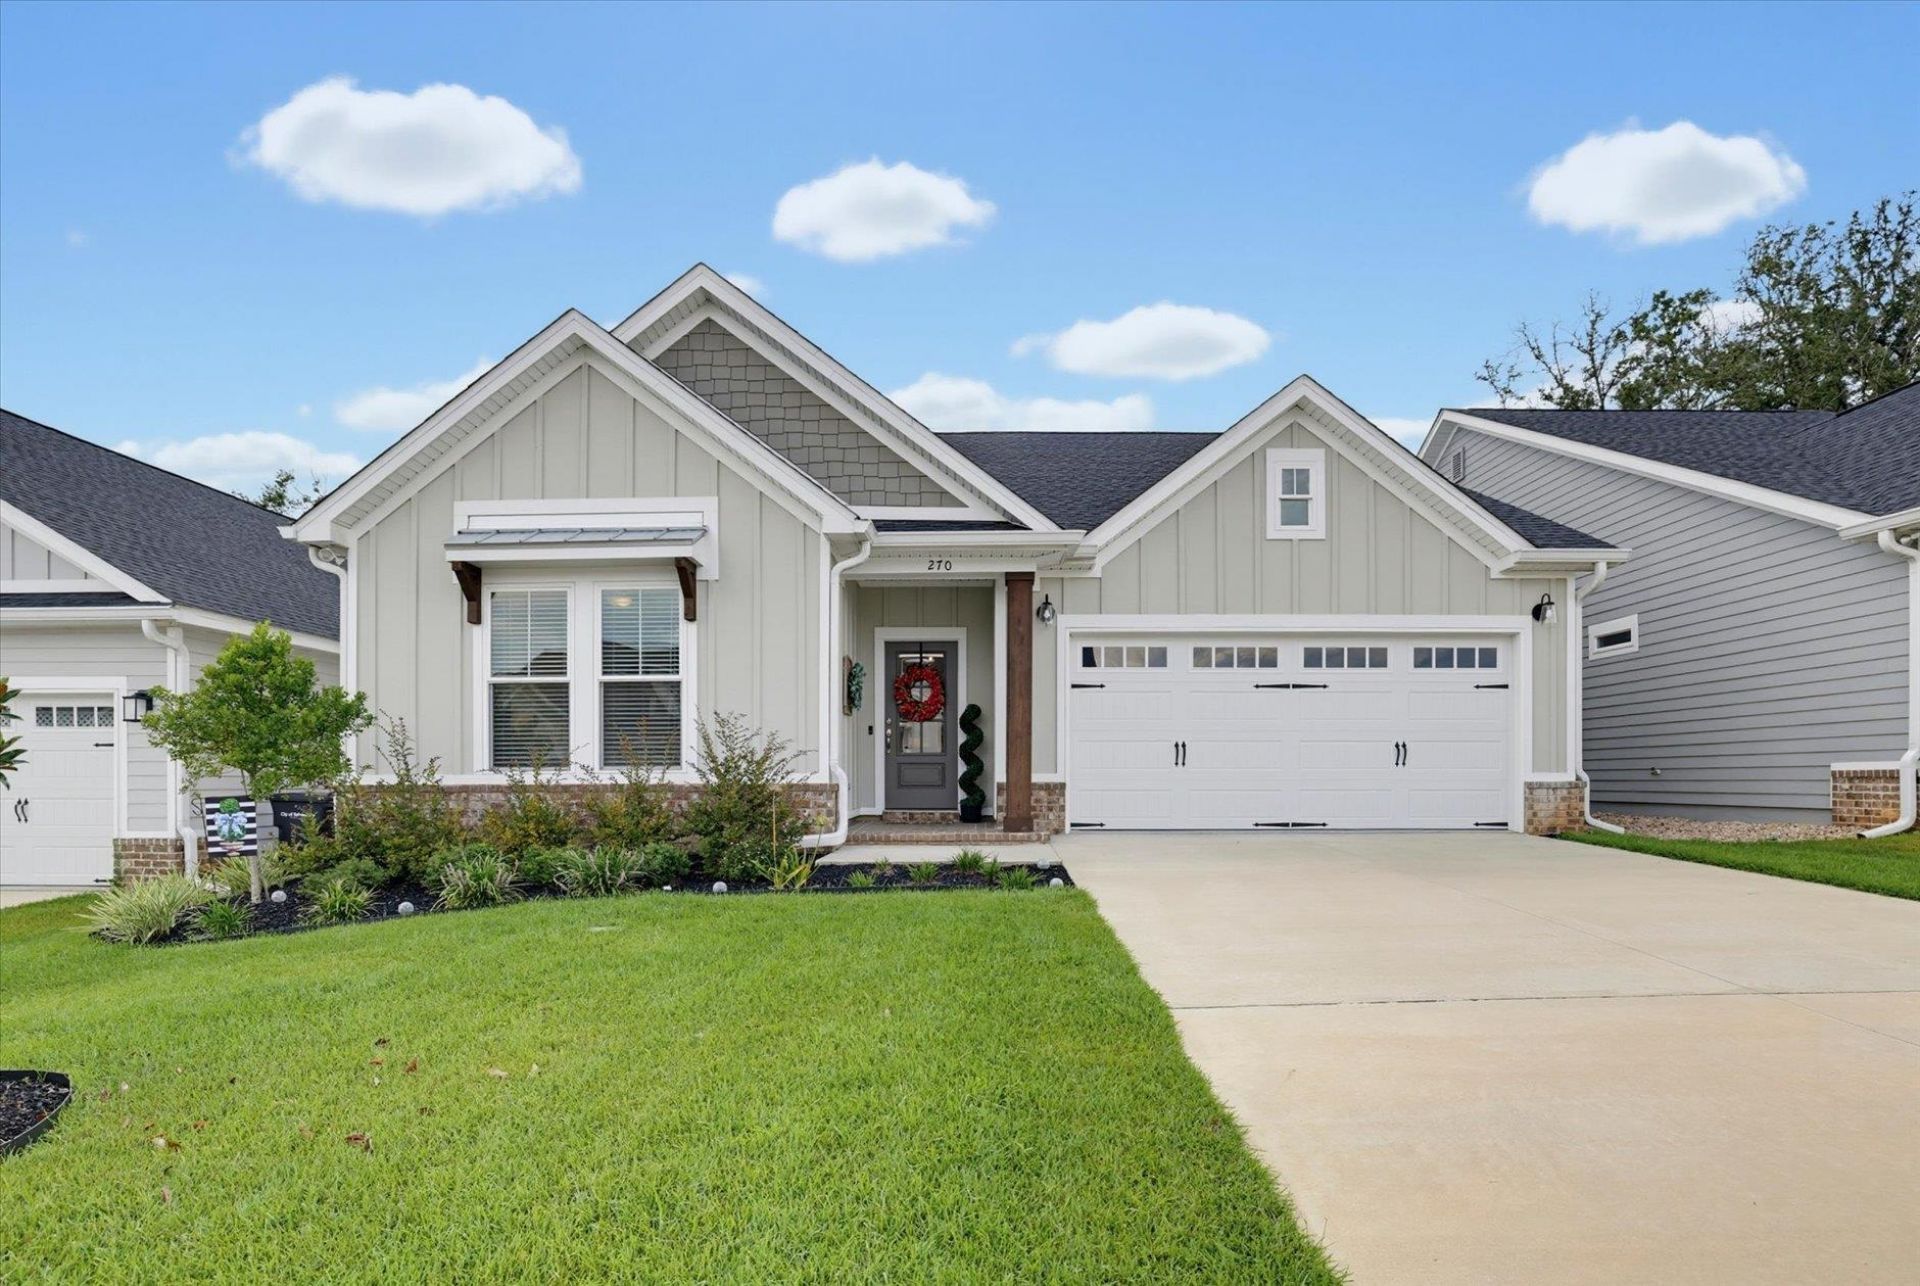
Like new 3/2.5 in FallsChase! This popular model, the Edison by Premier Homes, has 3 spacious Bedrooms, 2 full Baths and 1 half bath. The home's first owner has kept the home in immaculate condition and even added a screen enclosure to the porch with privacy shades. The primary suite has it all- with a large bedroom, en suite with shower and tub, and a well planned walk through closet that joins to the laundry room to make living easier. This home features a great room, providing openness and great space for entertaining or relaxing with custom kitchen cabinets and a large island, as well as a gas-log fireplace. Enjoy beautiful sunsets from the porch, as well as fireworks for the 4th of July! The home is on a flat lot and backs up to green space and not another neighbor! FGBC Green Certified with a long list of beautiful upgrades, built in 2024.
Property Features
Property Type: Residential - Single Family
Cooling: Central Air, Electric
Garage: 2
Heating: Central, Electric, Fireplace(s)
Home Style: One Story, Split Level, Traditional
Lot Size: 0.14 Acres
Stories: 1.0
Taxes: $9,001
Year Built: 2024
Amenities
Tray Ceiling(s)
Garden Tub/Roman Tub
High Ceilings
Stall Shower
Vaulted Ceiling(s)
Entrance Foyer
Pantry
Split Bedrooms
Walk-In Closet(s)
Feature Descriptions
Appliances: Dishwasher, Disposal, Ice Maker, Microwave, Oven, Range, Refrigerator
Community Features: Curbs, Gutter(s), Pool, Street Lights, Sidewalks
Days on Site: 9
Directions: Capital Circle NE to Mahan DR, R onto Buck Lake RD, R onto Fallschase Pkwy, L at roundabout
Exterior: Fiber Cement
Fencimg: Partial
Fireplace: Gas
Flooring: Carpet, Plank, Tile, Vinyl
HOA Fee: 360
Home Warranty Y/N: No
Lease Considered Y/N: No
Listing Terms: Cash, Conventional, FHA, VA Loan
Parcel#: 12073-11-27-24-00L-002-0
Parking: Garage, Two Car Garage
Parking Notes: Garage, Two Car Garage
Patio/Porch: Covered, Patio, Porch, Screened
Pool: Community
Property Attached Y/N: No
Property Sub-Type: Detached
Sewer: Public Sewer
Special View Info: Park/Greenbelt
Swimming Pool: Yes
Room Sizes
Primary Bedroom: 13 X 15
Living Room: 14 X 21
Kitchen: 12 X 15
Family Room: 0 X 0
Dining Room: 12 X 12
Bedroom 3: 14 X 11
Bedroom 2: 14 X 11
Local Schools
High School: LINCOLN
Middle School: SWIFT CREEK
Elementary School: WT MOORE
Listed By / Shown By
Listed By
Agency Name: Keller Williams Town & Country
Shown By
Agency Title: Adams Cameron & Co. REALTORS
Agency Phone: 386-717-3445

Estimate Your Payment
Estimated Payment
$ 3,388.14 per month $2,501.01 Principal & Interest $750.08 Property Tax $137.05 Homeowner's Insurance
270 Ursaline Street | MLS# 403365
This single family home located at 270 Ursaline Street, Tallahassee, FL 32317 is currently listed for sale with an asking price of $469,900. This property was built in 2024 and has 3 bedrooms and 2 full and 1 partial baths with 1876 sq. ft. Ursaline Street is located in the FallsChase subdivision. Search FallsChase real estate on www.adamscameron.com today.