
BEDS3
BATHS2 full
SQUARE FEET1,720
MLS#1228666
STATUSActive
PROPERTY TYPEResidential - Single Family
SUBDIVISIONDeltona Lakes
Property Description
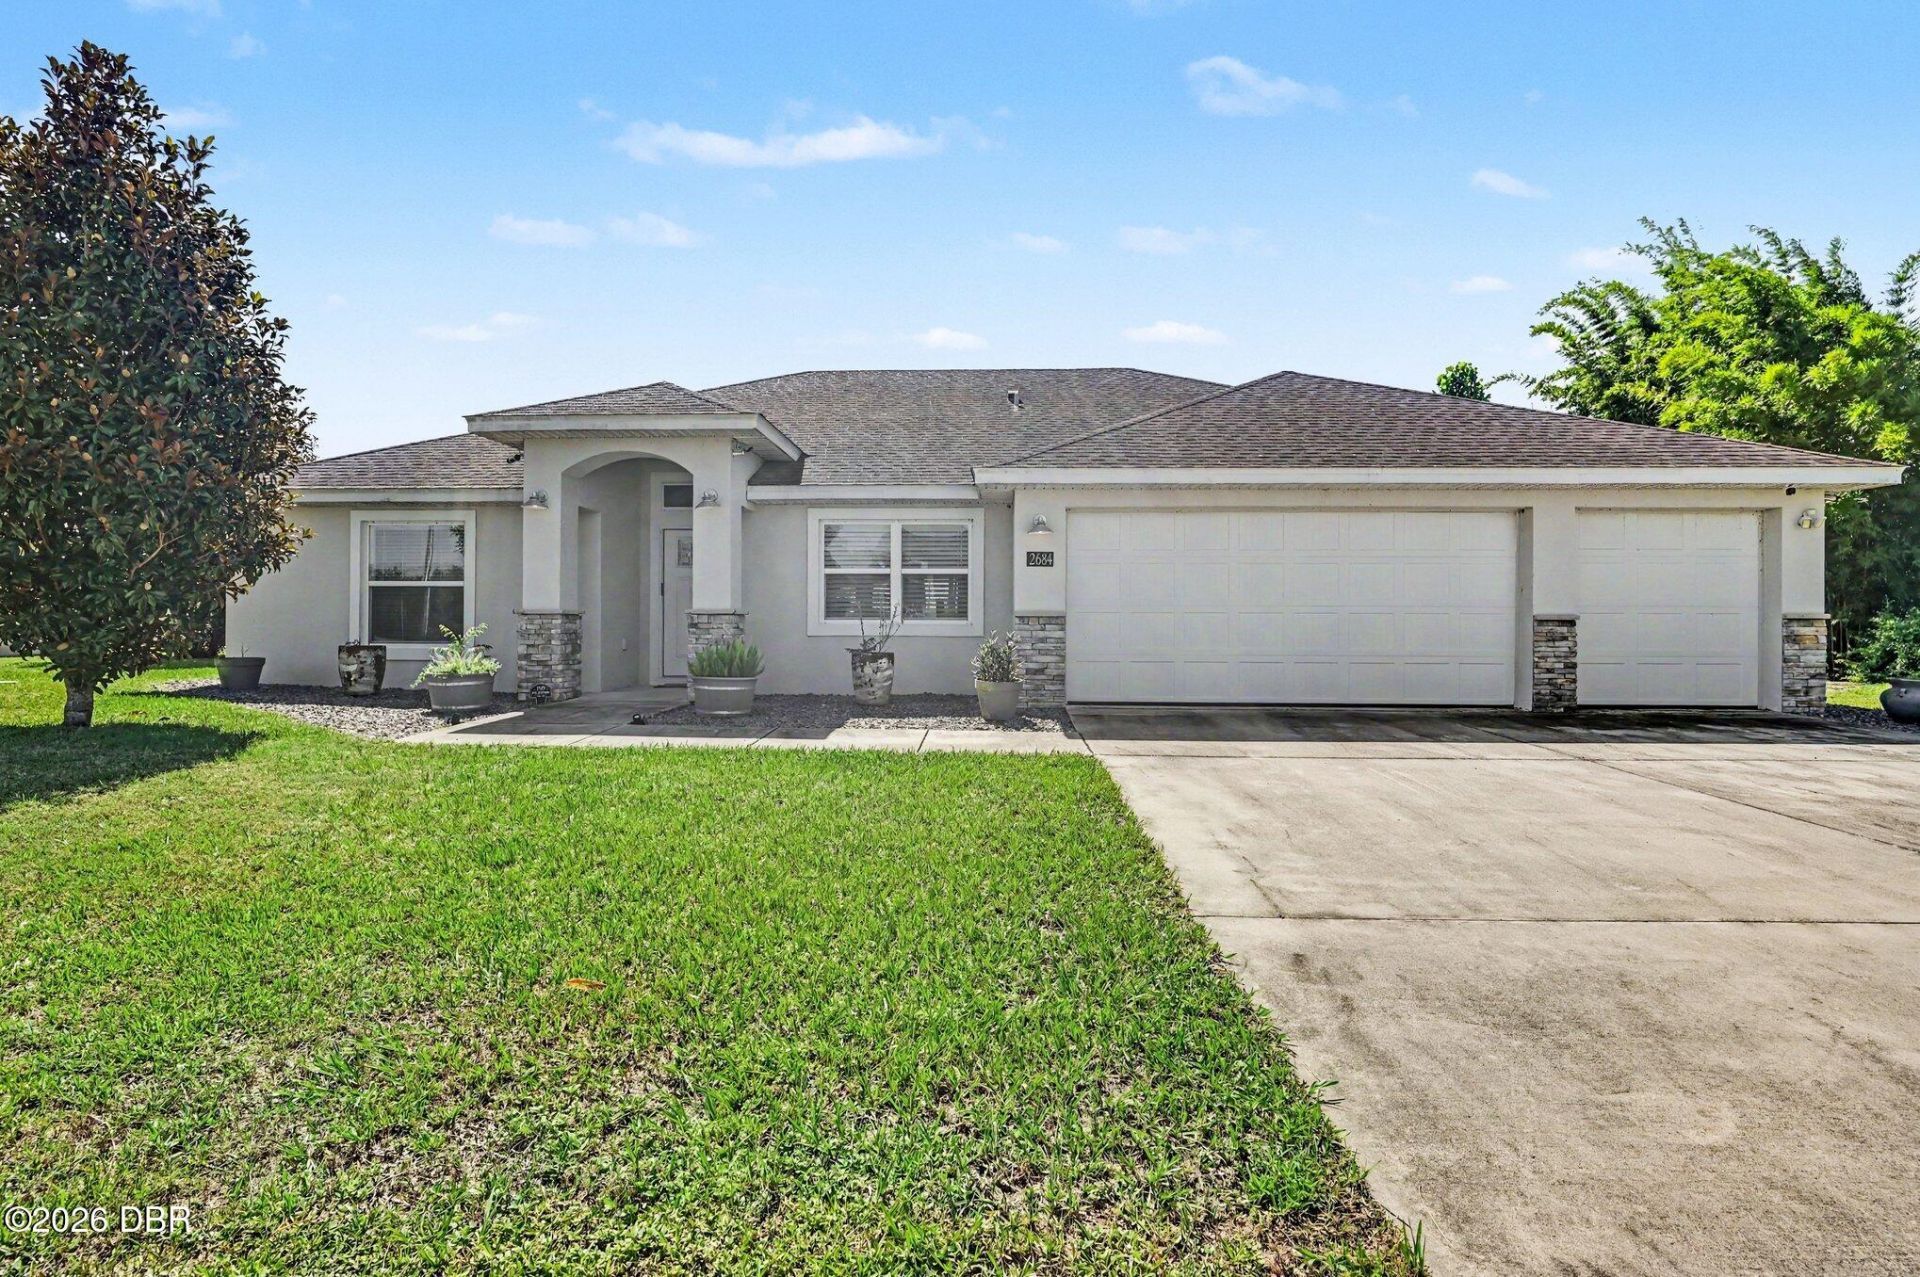
Built in 2018, this beautifully maintained 3-bedroom, 2-bath home is situated on a quiet cul-de-sac overlooking Lake Louise. Features include a desirable split floor plan, 3-car garage, and a large driveway with room for four additional vehicles. Enjoy your private screened pool with peaceful lake views and palm trees perfectly placed for hanging hammocks. The seller is leaving all pool equipment, including a large patio umbrella, plus the one-year-old washer and dryer. With no HOA, you'll have room for all your toys. The side yard previously accommodated a 28-foot trailer, 27-foot RV, and 16-foot enclosed trailer. The septic was pumped approximately one year ago. This move-in-ready home offers the perfect blend of comfort, convenience, and Florida outdoor living.
Property Features
Property Type: Residential - Single Family
Cooling: Central Air
Garage: 3 car attached
Heating: Central
Home Style: Ranch
Lot Size: 0.34 Acres
Roof Type: Shingle
Stories: 1.0
Taxes: $4,838
Feature Descriptions
Appliances: Electric Water Heater, Electric Oven, Dryer, Disposal
Days on Site: 1
Directions: From Saxon and I-4 towards Deltona, turn left onto Normandy, turn right onto Ft Smith and then left on India. Turn right onto Lovington and then left on Weatherford Dr turn left onto Shiprock. It's almost to the end on the left.
Exterior: Block, Stucco
Flooring: Carpet, Tile
Interior Amenities: Ceiling Fan(s), Eat-in Kitchen, Entrance Foyer, His and Hers Closets, Open Floorplan, Pantry, Primary Downstairs, Split Bedrooms, Vaulted Ceiling(s), Walk-In Closet(s)
Laundry: Electric Dryer Hookup, In Garage, Lower Level, Washer Hookup
Listing Terms: Cash, Conventional, FHA, VA Loan
Lot: Cul-De-Sac
Lot Dimensions: 100.0 ft x 150.0 ft
Parcel #: 8130-41-22-0130
Parking: Attached, Garage, Garage Door Opener, On Street, RV Access/Parking
Patio/Porch: Deck, Front Porch, Patio, Rear Porch, Screened
Pool: In Ground
Property Attached Y/N: No
Property Sub-Type: Single Family Residence
Road Frontage: City Street
Road Surface: Asphalt
Security Features: Carbon Monoxide Detector(s), Security System Leased, Smoke Detector(s)
Sewer: Septic Tank
SQFT Total: 2416
Swimming Pool: Yes
Utilities: Cable Available, Electricity Available, Electricity Connected, Sewer Not Available, Water Available, Water Connected
Water: Public
Waterfront: Lake Front
Room Sizes
Bedroom 1: 16.00 X 163.00 Level - Main
Kitchen: 1110.00 X 12.00 Level - Main
Primary Bedroom: 18.00 X 14.00 Level - Main
Bedroom 2: 13.00 X 16.00 Level - Main
Living Room: 22.00 X 17.00 Level - Main
Dining Room: 84.00 X 12.00 Level - Main
Bathroom 1: 10.00 X 13.00 Level - Main
Primary Bathroom: 18.00 X 14.00 Level - Main
Local Schools
High School: Pine Ridge
Middle School: Heritage
Elementary School: Osteen
Listed By / Shown By
Listed By
Agency Name: Keller Williams Realty Florida Partners
Shown By
Agency Title: Adams Cameron & Co. REALTORS
Agency Phone: 386-717-3445

Estimate Your Payment
Estimated Payment
$ 2,687.54 per month $2,165.69 Principal & Interest $403.17 Property Tax $118.68 Homeowner's Insurance
2684 Shiprock Court | MLS# 1228666
This single family home located at 2684 Shiprock Court, Deltona, FL 32738 is currently listed for sale with an asking price of $406,900. This property has 3 bedrooms and 2 full baths with 1720 sq. ft. Shiprock Court is located in the Deltona Lakes subdivision. Search Deltona Lakes real estate on www.adamscameron.com today.