
BEDS5
BATHS3 full
SQUARE FEET3,401
MLS#TB8555528
STATUSActive
PROPERTY TYPEResidential - Single Family
SUBDIVISIONFAIRWAY RIDGE
Property Description
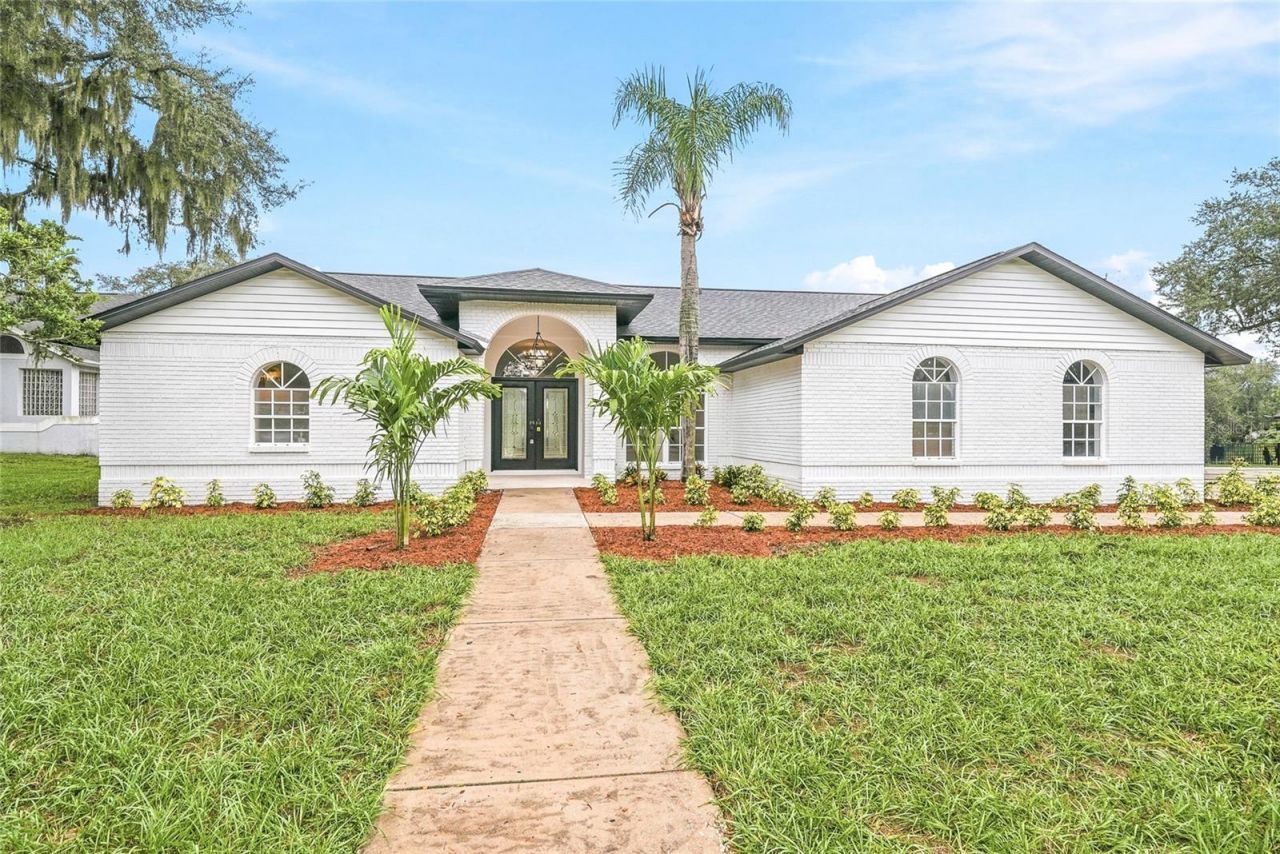
Welcome to this beautifully remodeled home situated on a spacious corner lot in Valrico, offering an incredibly versatile layout, stylish finishes, and an attached mother-in-law suite that truly sets this property apart. With a 3-bedroom, 2-bath main residence with a 2-car garage plus an attached 2-bedroom, 2-bath suite with its own 1-car garage and private entrance, this home offers endless possibilities for multigenerational living, extended family, guests, a private home office setup, or the option to create two more independent living spaces. Charming brick exterior, multiple driveways, and a covered front porch with chandelier lighting create beautiful curb appeal before you even step inside. The fully remodeled interior features dark LVP flooring, elevated finishes, a split-bedroom floor plan, formal dining space, and a spacious living room with vaulted ceilings and a fireplace. Multiple sets of sliding glass doors throughout the home open directly to the screened pool area, creating an effortless connection between indoor and outdoor living. The kitchen is a true showstopper, featuring two-tone cabinetry, custom blue and gold quartz countertops, a waterfall island, all-new appliances, and a closet pantry. The primary suite feels like its own retreat with vaulted ceilings, sliding doors overlooking the pool, dual walk-in closets, and a stunning spa-like en suite. The oversized primary bathroom features separate vanities, a freestanding soaking tub, and a beautifully tiled walk-in shower with a rainfall shower head. The remodeled guest bathroom offers a double vanity, while an interior laundry room adds everyday convenience. Attached to the main residence, the 2-bedroom, 2-bath mother-in-law suite continues the same beautifully remodeled style and finishes, creating a space that feels cohesive with the rest of the home rather than an afterthought. It includes its own kitchen, pantry, living space, private entrance, covered porch, and 1-car garage. A separate door provides direct access to the pool area, allowing one of the suite's bathrooms to conveniently double as a pool bath. Keep the connection between the two spaces open for one expansive 5-bedroom, 4-bath home, enjoy the privacy of a dedicated in-law or guest suite, or close off the interior connection for two more independent living areas with separate entrances and garages. Outside, the screened pool and spa create an incredible space for relaxing and entertaining. A generous covered portion of the lanai features a beautiful tongue-and-groove wood ceiling, while multiple access points from both the main residence and attached suite make the entire outdoor area feel like a natural extension of the home. Located in Valrico, this property offers the space and privacy of a larger homesite while remaining convenient to everyday shopping, dining, schools, and major roadways connecting you to Brandon, Tampa, and the surrounding Tampa Bay area. With a complete interior remodel, a 3-car garage configuration, multiple driveways, pool and spa, and an exceptionally flexible 5-bedroom, 4-bath overall layout, this is a property designed to adapt to the way you want to live.
Property Features
Property Type: Residential - Single Family
Cooling: Central Air
Heating: Central
Lot Size: 0.48 Acres
Roof Type: Shingle
Stories: 1.0
Taxes: $9,958
Year Built: 1993
Amenities
Ceiling Fans(s)
Eat-in Kitchen
High Ceilings
Split Bedroom
Stone Counters
Lighting
Private Mailbox
Sidewalk
Feature Descriptions
Additional Rooms: Interior In-Law Suite w/Private Entry
Appliances: Dishwasher, Electric Water Heater, Microwave, Range, Refrigerator
Days on Site: 1
Directions: From SR-60/Brandon Blvd, head south on S Miller Rd. Continue south on S Miller Rd past Durant Rd. Property will be located at 2602 S Miller Rd.
Exterior: Block, Brick
Fireplace: Electric
Fireplace Y/N: Yes
Flood Zone Code: X
Flooring: Luxury Vinyl, Tile
Foundation: Slab
Home Warranty Y/N: No
Listing Terms: Cash, Conventional, FHA, VA Loan
Lot: Corner Lot, Sidewalk, Paved
Lot Dimensions: 0.48
Ownership: Fee Simple
Parking: Driveway
Parking Notes: Driveway
Patio/Porch: Covered, Front Porch, Rear Porch, Screened
Pool: In Ground, Gunite
Property Attached Y/N: No
Property Sub-Type: Single Family Residence
Sewer: Public Sewer
Showing Instructions: Combination Lock Box, ShowingTime
Special Sale Provisions: None
Swimming Pool: Yes
Utilities: BB/HS Internet Available, Electricity Connected, Sewer Connected, Water Connected
Water: Public
Water Access Y/N: No
Zoning: RSC-6
Local Schools
High School: Durant-HB
Middle School: Mulrennan-HB
Elementary School: Buckhorn-HB
Listed By / Shown By
Listed By
Agency Name: NETWORTH REALTY OF TAMPA, LLC
Agency Contact: 813-282-7444
Shown By
Agency Title: Adams Cameron & Co. REALTORS
Agency Phone: 386-717-3445

Estimate Your Payment
Estimated Payment
$ 5,095.98 per month $4,044.51 Principal & Interest $829.83 Property Tax $221.64 Homeowner's Insurance
2602 S Miller Road | MLS# TB8555528
This single family home located at 2602 S Miller Road , Valrico, FL 33596 is currently listed for sale with an asking price of $759,900. This property was built in 1993 and has 5 bedrooms and 3 full baths with 3401 sq. ft. S Miller Road is located in the FAIRWAY RIDGE subdivision. Search FAIRWAY RIDGE real estate on www.adamscameron.com today.