
BEDS3
BATHS2 full 1 partial
SQUARE FEET1,722
MLS#1231558
STATUSActive
PROPERTY TYPEResidential - Single Family
SUBDIVISIONTrails
Property Description
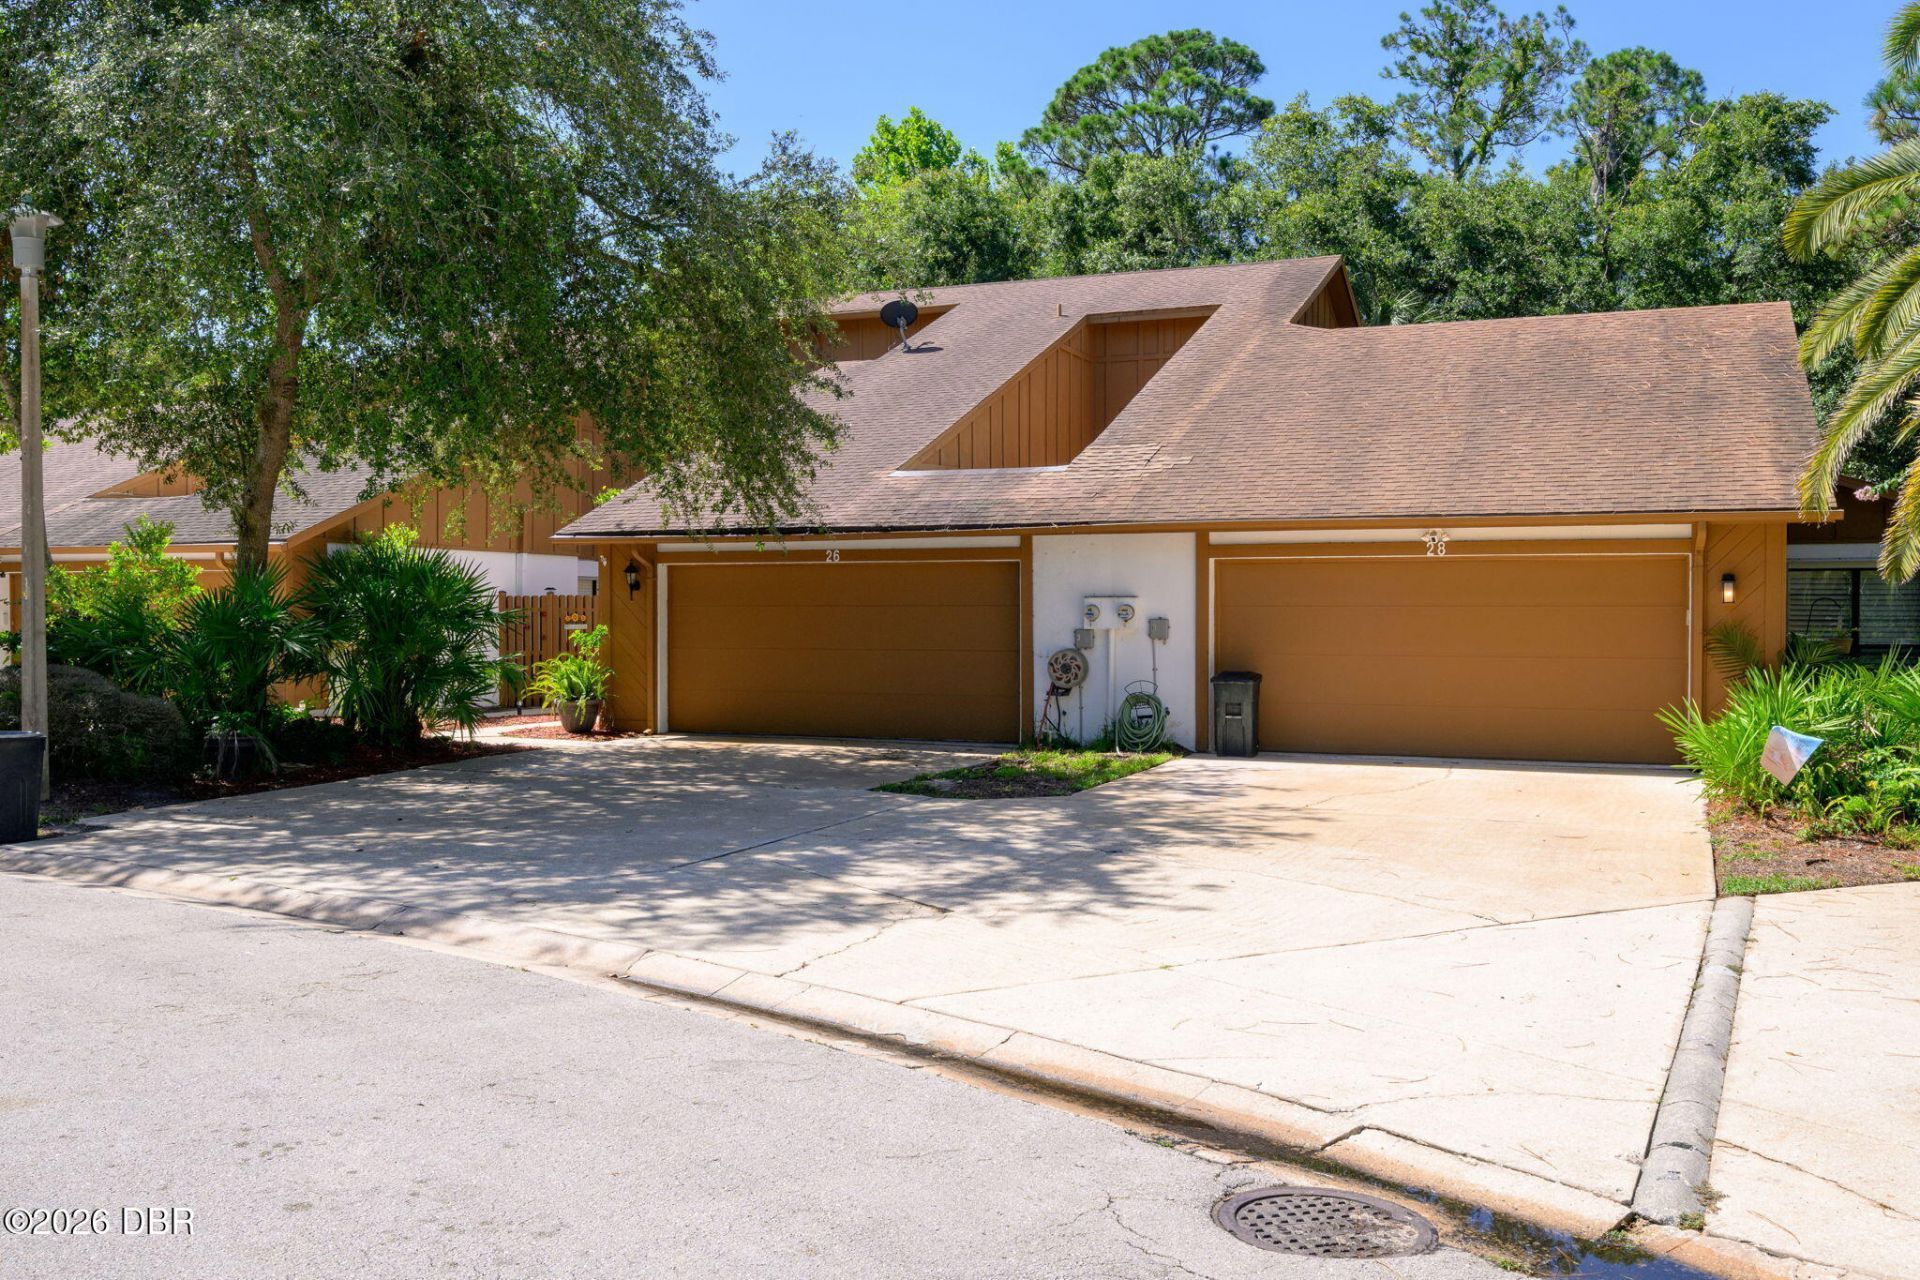
Spacious 3 Bedroom 2.5 Bathroom 2 Car Garage Townhome for sale in the highly sought after Trails of Ormond Beach. This gorgeous home has been updated and remodeled, featuring tile and LVP flooring throughout, updated kitchen that includes stainless appliances, tile backsplash, and luxurious granite countertops. The bedrooms feature tastefully picked ceiling fans. The primary bedroom is located on the first level and features a walk in closet, upstairs find 2 guest bedrooms and a roomy flex area overlooking the downstairs. Large windows offer plenty of light, and the roomy screened and covered patio overlooks your private, fully wood fenced back yard - complete with a fire pit. NEW ROOF DUE TO BE INSTALLED. The Trails HOA takes care of the exterior common area, and offers access to a huge community pool, clubhouse, miles of walking trails, and more!
Property Features
Property Type: Residential - Single Family
Cooling: Central Air
Fireplaces: 1
Garage: 2
Heating: Central
Home Style: Contemporary
Lot Size: 0.05 Acres
Roof Type: Shingle
Stories: 2.0
Taxes: $4,331
Year Built: 1980
Feature Descriptions
Appliances: Refrigerator, Microwave, Electric Range, Dishwasher
Association/Condo Fee: 235/Quarterly
Association/Condo Fee2: 274/Quarterly
Days on Site: 2
Directions: Clyde Morris Blvd N; turn right on W Granada; left on Main Trail; left on Soco Tr. Destination on left.
Exterior: Block, Composition Siding, Frame, Stucco
Exterior Amenities: Fire Pit
Fireplace: Wood Burning
Flooring: Tile
HOA Y/N: Yes
Interior Amenities: Ceiling Fan(s), Primary Downstairs, Split Bedrooms, Walk-In Closet(s)
Laundry: Electric Dryer Hookup, In Garage, In Unit, Washer Hookup
Listing Terms: Cash, Conventional, FHA, VA Loan
Parcel #: 4220-17-00-0180
Parking: Garage, Garage Door Opener
Patio/Porch: Covered, Patio, Rear Porch, Screened
Property Attached Y/N: Yes
Property Sub-Type: Single Family Residence
Road Frontage: City Street
Road Surface: Paved
Sewer: Public Sewer
SQFT Total: 2348
Utilities: Cable Available, Electricity Connected, Sewer Connected, Water Connected
Water: Public
Room Sizes
Primary Bedroom: 13.00 X 13.00 Level - Main
Kitchen: 10.00 X 18.00 Level - Main
Bedroom 2: 10.00 X 11.00 Level - Upper
Bedroom 3: 10.00 X 11.00 Level - Upper
Living Room: 16.00 X 21.00 Level - Main
Dining Room: 10.00 X 13.00 Level - Main
Other: 10.00 X 13.00 Level - Upper
Local Schools
High School: Mainland
Middle School: Hinson
Elementary School: Tomoka
Listed By / Shown By
Listed By
Agency Name: Matok Realty & Management Inc
Shown By
Agency Title: Adams Cameron & Co. REALTORS
Agency Phone: 386-717-3445

Estimate Your Payment
Estimated Payment
$ 2,207.95 per month $1,751.08 Principal & Interest $360.92 Property Tax $95.96 Homeowner's Insurance
26 Soco Trail | MLS# 1231558
This single family home located at 26 Soco Trail, Ormond Beach, FL 32174 is currently listed for sale with an asking price of $329,000. This property was built in 1980 and has 3 bedrooms and 2 full and 1 partial baths with 1722 sq. ft. Soco Trail is located in the Trails subdivision. Search Trails real estate on www.adamscameron.com today.