
BEDS4
BATHS3 full
SQUARE FEET2,059
MLS#GC542957
STATUSActive
PROPERTY TYPEResidential - Single Family
SUBDIVISIONVILLAS AT BUCKRIDGE PB 35 PG 92 LOT 7
Property Description
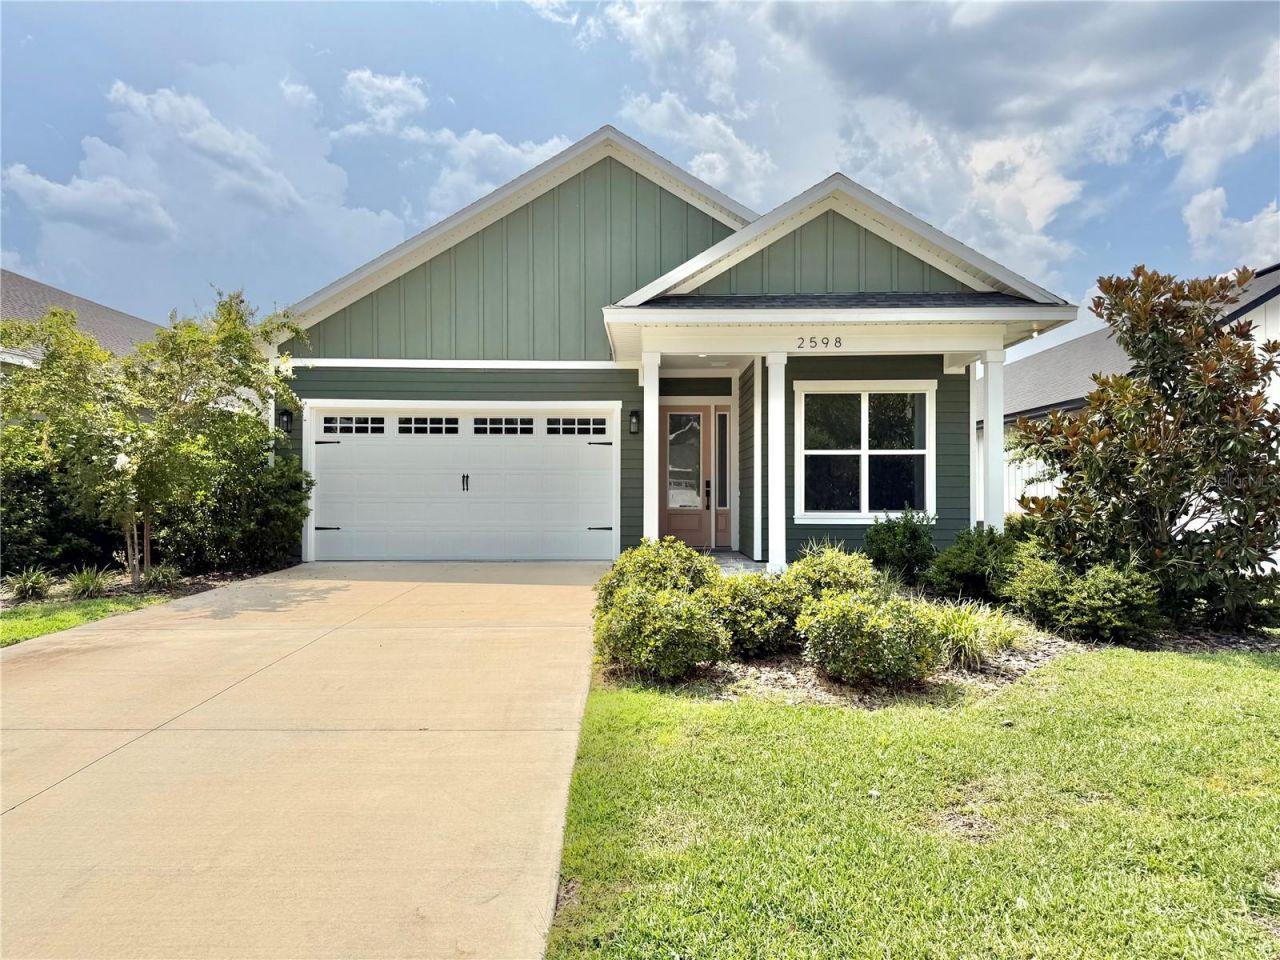
Virtually Staged. Craftsman style home with 4 BR 3 BA and 2,059 sf in Villas at Buckridge. Luxury features like wood shaker cabinets, Quartz counter tops, large island and SS appliances including 5 burner gas cooktop, microwave and oven tower, dishwasher, and decorative hood. Spacious primary BR with huge walk-in closet with barn door, on-suite bath with double sinks, walk-in shower and quartz counter tops. It also has engineered real Oak wood plank floors (not laminate or LVP) in the bedrooms, great room, dining area, kitchen and hallway. Porcelain tile in the laundry and baths. Other features include 10-11 foot ceilings, recessed coffered ceiling with wood-plank inserts, crown molding, wainscoting, Craftsman style doors, trim and moldings, big laundry room with sink, and plenty of storage. The home is light and bright with big windows, the exterior has low maintenance hardie board siding and trim, tank-less water heater & spray foam insulation for added savings on your utility bill, pantry cabinets, connections for gas and electric stove and gas or electric dryer, 2 car garage with 8'' tall opening and pull down attic ladder, WiFi capable door opener and wiring for electric car charger, large fenced back yard w/ plenty of room for a pool. Pavers on front and back screened patio. Villas at Buckridge is a recent community in NW Gainesville with only 18 homes total. Located near the University, all kinds of shopping, dining, schools and medical facilities like UF Health, HCA and VA hospitals. Some pictures are virtually staged.
Property Features
Property Type: Residential - Single Family
Cooling: Central Air
Fenced: Yes
Garage: 2 car attached
Heating: Central, Natural Gas
Home Style: Craftsman
Lot Size: 0.19 Acres
Roof Type: Shingle
Stories: 1.0
Taxes: $9,266
Year Built: 2024
Amenities
Ceiling Fans(s)
Coffered Ceiling(s)
Crown Molding
Eat-in Kitchen
High Ceilings
Open Floorplan
Primary Bedroom Main Floor
Solid Surface Counters
Solid Wood Cabinets
Thermostat
Tray Ceiling(s)
Walk-In Closet(s)
Lighting
Sidewalk
Feature Descriptions
Additional Rooms: Great Room, Inside Utility
Appliances: Dishwasher, Disposal, Exhaust Fan, Gas Water Heater, Microwave, Range Hood, Tankless Water Heater
Builder: Pleiman Homes, Inc.
Community Features: Deed Restrictions, Street Lights
Days on Site: 55
Directions: NW 48th Terrace
Energy Efficient: Insulation
Exterior: Cement Siding, HardiPlank Type
Fencing: Fenced, Vinyl
Flood Zone Code: x
Flooring: Hardwood, Tile
Foundation: Slab
HOA Fee: 50/ Monthly
HOA Y/N: Yes
Home Warranty Y/N: No
Listing Terms: Cash, Conventional, FHA, VA Loan
Lot: City Limits, Landscaped, Level, Near Public Transit, Sidewalk, Street Dead-End, Paved
Lot Dimensions: 0.19
Model: Gabby 3
Other Equipment: Irrigation Equipment
Ownership: Fee Simple
Parking: Driveway, Electric Vehicle Charging Station(s), Garage Door Opener
Parking Notes: Driveway, Electric Vehicle Charging Station(s), Gara
Patio/Porch: Covered, Front Porch, Rear Porch, Screened
Pets Allowed: Cats OK, Dogs OK, Yes
Property Attached Y/N: No
Property Sub-Type: Single Family Residence
Sewer: Public Sewer
Showing Instructions: Go Direct, ShowingTime
Special Sale Provisions: None
Utilities: BB/HS Internet Available, Cable Available, Electricity Available, Electricity Connected, Natural Gas Available, Natural Gas Connected, Phone Available, Public, Sewer Available, Sewer Connected, Underground Utilities, Water Available, Water Connected
Water: Public
Water Access Y/N: No
Windows: Double Pane Windows, Insulated Windows
Zoning: RSF4
Room Sizes
Primary Bedroom: 16x16
Bedroom 2: 13x11
Bedroom 3: 12x11
Bedroom 4: 12x10
Local Schools
High School: F. W. Buchholz High School-AL
Middle School: Fort Clarke Middle School-AL
Elementary School: Littlewood Elementary School-AL
Listed By / Shown By
Listed By
Agency Name: WATSON REALTY CORP
Agency Contact: daveferro@watsonrealtycorp.com
Shown By
Agency Title: Adams Cameron & Co. REALTORS
Agency Phone: 386-717-3445

Estimate Your Payment
Estimated Payment
$ 3,859.35 per month $2,926.80 Principal & Interest $772.17 Property Tax $160.39 Homeowner's Insurance
2598 NW 48th Terrace | MLS# GC542957
This single family home located at 2598 NW 48th Terrace, Gainesville, FL 32606 is currently listed for sale with an asking price of $549,900. This property was built in 2024 and has 4 bedrooms and 3 full baths with 2059 sq. ft. NW 48th Terrace is located in the VILLAS AT BUCKRIDGE PB 35 PG 92 LOT 7 subdivision. Search VILLAS AT BUCKRIDGE PB 35 PG 92 LOT 7 real estate on www.adamscameron.com today.