
BEDS4
BATHS2 full
SQUARE FEET2,004
MLS#O6430428
STATUSActive
PROPERTY TYPEResidential - Single Family
SUBDIVISIONCRYSTAL CREEK
Property Description
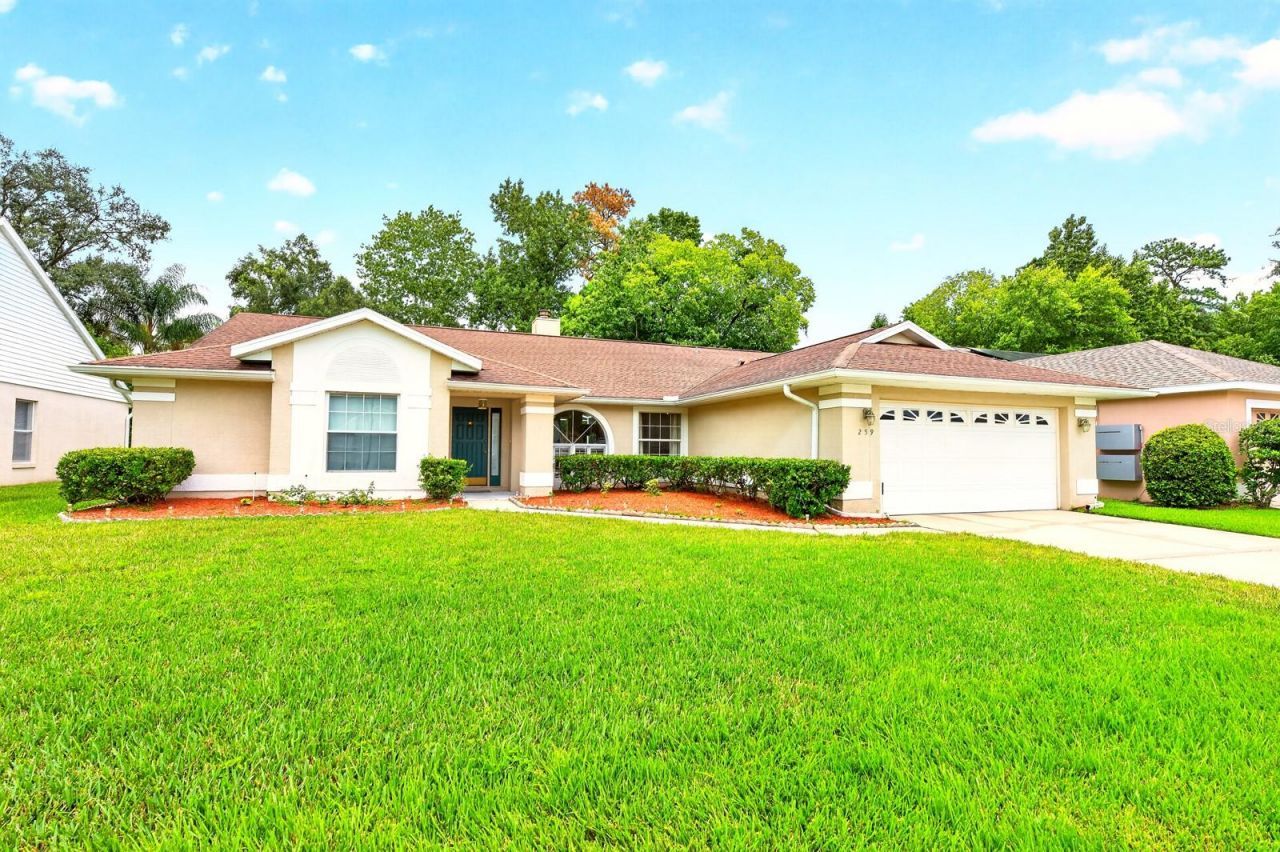
Welcome home to Crystal Creek in Longwood and this BEAUTIFULLY MAINTAINED 4-Bedroom, 2-Bath, single-story POOL HOME offering an inviting blend of comfort, functionality and Florida outdoor living! From the manicured lawn and thoughtful landscaping to the SPACIOUS LOT and 2-CAR GARAGE, the curb appeal makes a wonderful first impression. Step inside to LAMINATE WOOD FLOORING and a light, open layout designed for both everyday living and entertaining. At the heart of the home, a stunning TWO-SIDED TILED FIREPLACE with built-in shelving creates a beautiful focal point between the Living Room and Family Room. Both spaces enjoy sliding glass doors to the SCREENED LANAI, allowing NATURAL LIGHT to pour inside while making it easy to move the party outdoors. The separate Dining Room is tucked just off the foyer and features a CHARMING ARCHED front-facing window. The Kitchen overlooks the Family Room and is ready for the home chef with NEW STAINLESS STEEL APPLIANCES, granite countertops, an abundance of wood cabinetry, BREAKFAST BAR and closet pantry. The open floorplan keeps the Kitchen connected to the main living spaces, making casual mornings and weekend gatherings equally enjoyable. The Primary Suite offers a PEACEFUL RETREAT with its own sliding glass doors opening directly to the patio and pool. It also boasts DUAL CLOSETS, including a WALK-IN, along with a private en-suite bath featuring dual vanities, GARDEN TUB and step-in shower. Three additional Bedrooms provide plenty of room for family, guests, a home office or flex space, while the second full bath has been RECENTLY REMODELED. And then there is the backyard! Step through the sliders into your own PRIVATE OUTDOOR OASIS where a screened lanai, IN-GROUND POOL, SPA and PATIO AREA create the perfect setting for morning coffee, afternoon swims or entertaining under the Florida sunshine. The generous lot, manicured landscaping and inviting outdoor space make this a home you will want to enjoy year-round. Recent major updates include a NEW WATER HEATER (2022) and A/C (2018). Crystal Creek adds even more appeal with a LOW HOA and community park and playground, while the Longwood location puts you close to shopping, dining, recreation and everyday conveniences. Longwood is also home to a CHARMING HISTORIC DISTRICT, while nearby outdoor destinations provide opportunities for hiking, paddling and enjoying Central Florida's natural beauty. Adding to the appeal, this home is located in the desirable SEMINOLE COUNTY SCHOOL DISTRICT. With Convenient access to I-4 and the greater Orlando area, this home offers that wonderful combination of QUIET NEIGHBORHOOD LIVING with everything you need close by. MOVE-IN READY, beautifully maintained and packed with the features buyers are looking for-Crystal Creek is ready to welcome its newest neighbor! Call today to schedule your private showing and fall in love with your new HOME SWEET HOME!
Property Features
Property Type: Residential - Single Family
Cooling: Central Air
Garage: 2 car attached
Heating: Electric
Lot Size: 0.21 Acres
Roof Type: Shingle
Stories: 1.0
Taxes: $1,700
Year Built: 1993
Amenities
Ceiling Fans(s)
High Ceilings
Kitchen/Family Room Combo
Living Room/Dining Room Combo
Open Floorplan
Primary Bedroom Main Floor
Split Bedroom
Stone Counters
Lighting
Private Mailbox
Rain Gutters
Sidewalk
Sliding Doors
Feature Descriptions
Additional Rooms: Family Room
Appliances: Convection Oven, Dishwasher, Disposal, Dryer, Microwave, Range, Refrigerator, Washer
Community Features: Park, Playground, Sidewalks
Days on Site: 4
Directions: From FL-417 N, take exit 49 for CR-427 toward Airport/Lake Mary Blvd/Orlando Sanford Int'l Airport, use the left lane to take the ramp to N Ronald Reagan Blvd, turn left onto N Ronald Reagan Blvd, turn right onto Crystal Creek Dr, turn left onto Little Sp
Exterior: Block, Stucco
Fireplace: Family Room, Living Room, Wood Burning
Fireplace Y/N: Yes
Flood Zone Code: X
Flooring: Carpet, Ceramic Tile, Laminate, Tile
Foundation: Block
HOA Fee: 400/ Annually
HOA Y/N: Yes
Home Warranty Y/N: No
Listing Terms: Cash, Conventional, FHA, VA Loan
Lot: Sidewalk, Paved
Lot Dimensions: 0.21
Other Equipment: Irrigation Equipment
Ownership: Fee Simple
Parking: Driveway
Parking Notes: Driveway
Patio/Porch: Enclosed, Patio, Screened
Pets Allowed: Yes
Pets Restrictions: Buyer to verify pet restrictions with HOA and/or city/county
Pool: Gunite, In Ground, Pool Sweep, Screen Enclosure
Property Attached Y/N: No
Property Sub-Type: Single Family Residence
Sewer: Public Sewer
Showing Instructions: Sentri Lock Box, Appointment Only, Call Listing Agent 2,ShowingTime
Spa: In Ground
Special Sale Provisions: None
Swimming Pool: Yes
Utilities: Cable Available, Electricity Connected, Public, Sewer Connected, Water Connected
Vegetation: Trees/Landscaped
Water: Public
Water Access Y/N: No
Water View: Pond
Windows: Aluminum Frames
Zoning: PUD
Room Sizes
Kitchen: 16x11
Living Room: 14x14
Dining Room: 10x10
Family Room: 15x15
Primary Bedroom: 20x13
Primary Bathroom: 9x17
Bedroom 2: 12x11
Bedroom 3: 11x11
Bedroom 4: 11x11
Bathroom 2: 9x9
Local Schools
High School: Lake Mary High
Middle School: Greenwood Lakes Middle
Elementary School: Highlands Elementary
Listed By / Shown By
Listed By
Agency Name: WEMERT GROUP REALTY LLC
Agency Contact: 407-214-3967
Shown By
Agency Title: Adams Cameron & Co. REALTORS
Agency Phone: 386-717-3445

Estimate Your Payment
Estimated Payment
$ 3,089.06 per month $2,794.27 Principal & Interest $141.67 Property Tax $153.13 Homeowner's Insurance
259 Silk Bay Place | MLS# O6430428
This single family home located at 259 Silk Bay Place , Longwood, FL 32750 is currently listed for sale with an asking price of $525,000. This property was built in 1993 and has 4 bedrooms and 2 full baths with 2004 sq. ft. Silk Bay Place is located in the CRYSTAL CREEK subdivision. Search CRYSTAL CREEK real estate on www.adamscameron.com today.