
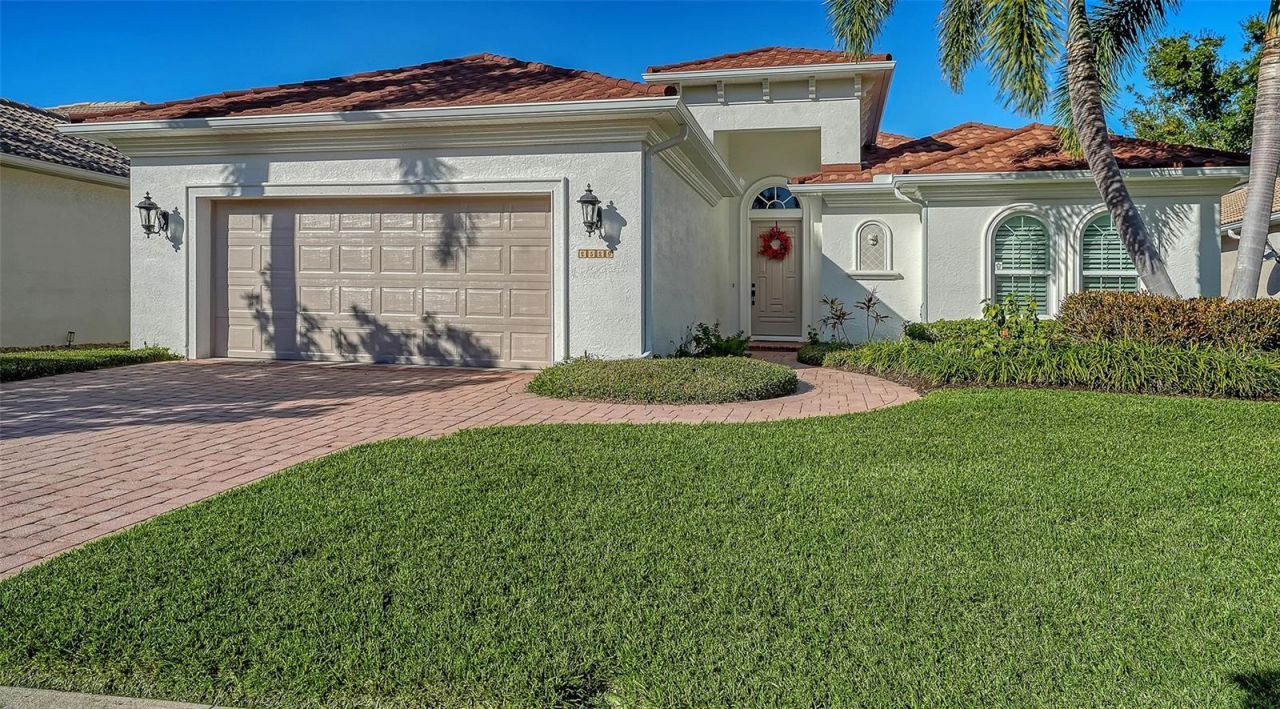
BEDS3
BATHS2 full
SQUARE FEET2,245
MLS#A4676671
STATUSActive
PROPERTY TYPEResidential - Single Family
SUBDIVISIONMARBLEHEAD
Property Description
Welcome to 2529 Marblehead Drive, a beautifully maintained 3 bedrooms 2 baths and a den home located in the heart of Sarasota, Florida. This inviting property features a bright, open layout with spacious living areas perfect for both everyday living and entertaining. The home offers generously sized bedrooms, a functional kitchen that flows into the main living space, and plenty of natural light throughout. Step outside to enjoy a private outdoor screened in area ideal for relaxing or hosting guests. This home was built with many extra storage areas throughout. You will love the additional 12 feet added to the A/C garage with its own split unit for your needs. The seller has just replaced the roof with a wonderful new metal product union steel. The paver driveway and lanai add to the charm of this beautiful home. AI says that you could add a Plunge pool on the back lanai. Conveniently situated near shopping, dining, top-rated schools, and Sarasota's renowned beaches, this home offers comfort, convenience, and Florida living at its best.
Property Features
Property Type: Residential - Single Family
Cooling: Central Air, Mini-Split Unit(s)
Garage: 2 car attached
Heating: Central, Electric
Home Style: Custom
Lot Size: 0.15 Acres
Roof Type: Metal
Stories: 1.0
Taxes: $4,212
Year Built: 2003
Amenities
Built-in Features
Ceiling Fans(s)
Eat-in Kitchen
Living Room/Dining Room Combo
Open Floorplan
Primary Bedroom Main Floor
Split Bedroom
Stone Counters
Tray Ceiling(s)
Walk-In Closet(s)
Window Treatments
French Doors
Private Mailbox
Feature Descriptions
Appliances: Dishwasher, Disposal, Dryer, Electric Water Heater, Microwave, Range, Refrigerator, Washer, Water Purifier, Water Softener
Community Features: Deed Restrictions, Sidewalks
Days on Site: 142
Directions: Tamiami trail north to east on Proctor road. Turn right on Lords drive and Marblehead will be the third street on right.
Disaster Mitigation: Hurricane Shutters/Windows
Exterior: Block
Flood Zone Code: X
Flooring: Ceramic Tile
Foundation: Block
Garage Dimensions: 32x22
HOA Fee: 250/ Quarterly
HOA Y/N: Yes
Home Warranty Y/N: No
Listing Terms: Cash, Conventional
Lot Dimensions: 0.15
Number of Pets: 2
Number of Wells: 1
Other Equipment: Irrigation Equipment
Ownership: Fee Simple
Patio/Porch: Covered, Enclosed, Rear Porch, Screened
Pets Allowed: Breed Restrictions, Cats OK, Dogs OK
Pets Restrictions: See County restrictions
Pets Size: Extra Large (101+ Lbs.)
Property Attached Y/N: No
Property Sub-Type: Single Family Residence
Security: Security System
Sewer: Public Sewer
Showing Instructions: Supra Lock Box, Appointment Only, ShowingTime
Special Sale Provisions: None
Utilities: Cable Connected, Electricity Connected, Sewer Connected, Water Connected
Vegetation: Trees/Landscaped
Water: None
Water Access Y/N: No
Windows: Insulated Windows
Zoning: RSF2
Room Sizes
Office: 13.4x8
Dinette: 11x13.4
Kitchen: 13x12
Utility Room: 9.4x12.4
Primary Bedroom: 16x14.8
Primary Bathroom: 12.8x15
Bedroom 1: 12.8x12
Bedroom 2: 13x15
Dining Room: 11.4x10
Great Room: 18.6x22
Balcony/Porch/Lanai: 20x24
Local Schools
High School: Riverview High
Middle School: Brookside Middle
Elementary School: Phillippi Shores Elementary
Listed By / Shown By
Listed By
Agency Name: RE/MAX ALLIANCE GROUP
Agency Contact: 941-954-5454
Shown By
Agency Title: Adams Cameron & Co. REALTORS
Agency Phone: 386-717-3445

Estimate Your Payment
Estimated Payment
$ 3,859.80 per month $3,326.51 Principal & Interest $351.00 Property Tax $182.29 Homeowner's Insurance
2529 Marblehead Drive | MLS# A4676671
This single family home located at 2529 Marblehead Drive, Sarasota, FL 34231 is currently listed for sale with an asking price of $625,000. This property was built in 2003 and has 3 bedrooms and 2 full baths with 2245 sq. ft. Marblehead Drive is located in the MARBLEHEAD subdivision. Search MARBLEHEAD real estate on www.adamscameron.com today.