
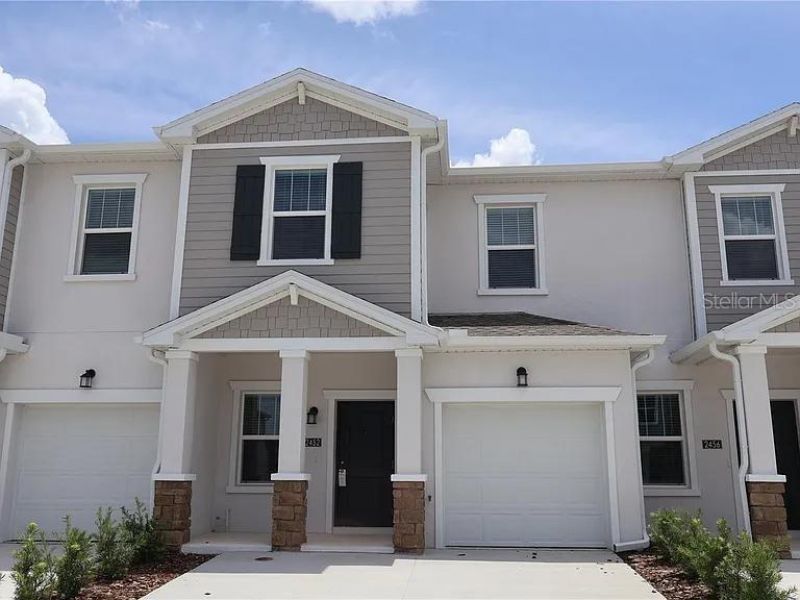
BEDS3
BATHS2 full 1 partial
SQUARE FEET1,688
MLS#O6441842
STATUSActive
PROPERTY TYPERental - Townhouse
SUBDIVISIONWESTVIEW
Property Description
Come preview this inviting two-story townhome located in the Westview community of Poinciana! The first floor offers an open and comfortable layout with a spacious living area and kitchen, making it easy to enjoy time with family or guests. The sliding glass doors open to a private lanai, giving you an additional space to relax and enjoy the fresh air. The second floor features three bedrooms, including a spacious primary suite with its own private bathroom and walk-in closet. Two additional bedrooms share a conveniently located full bathroom, providing plenty of room for family, guests, or a home office. Living in Westview means having access to community amenities such as a pool, playground, clubhouse and dog park. Come see all this townhome has to offer and make it your next place to call home!
Property Features
Property Type: Rental - Townhouse
Cooling: Central Air
Garage: 1 car attached
Heating: Central
Lot Size: 0.05 Acres
Year Built: 2024
Amenities
Open Floorplan
Walk-In Closet(s)
Feature Descriptions
Appliances: Dishwasher, Disposal, Dryer, Electric Water Heater, Microwave, Range, Refrigerator, Washer
Community Features: Clubhouse, Fitness Center, Park, Playground, Pool, Sidewalks, Tennis Court(s)
Days on Site: 2
Directions: I-4W Exit 58 take Championsgate Blvd turn left Loughman RD/Polk54/Ronald Reagan Pkwy continue on Kinney Harmon RD, to Poinciana Pkwy, Right Cypress Pkwy. Westview community destination on the right.
Flood Zone Code: X
HOA Y/N: Yes
Home Warranty Y/N: No
Lot Dimensions: 0.05
Pets Allowed: Yes
Property Attached Y/N: No
Property Sub-Type: Townhouse
Showing Instructions: Combination Lock Box, ShowingTime
Water Access Y/N: No
Room Sizes
Kitchen: 8x11
Great Room: 21x15
Dining Room: 10x17
Primary Bedroom: 13x15
Bedroom 2: 10x12
Bedroom 3: 10x13
Listed By / Shown By
Listed By
Agency Name: MARIANI REALTY GROUP
Agency Contact: 407-257-3610
Shown By
Agency Title: Adams Cameron & Co. REALTORS
Agency Phone: 386-717-3445

2452 Skyline Loop | MLS# O6441842
This property located at 2452 Skyline Loop, Kissimmee, FL 34758 is currently listed for rent with an asking price of $2,000 / Monthly. Search Kissimmee real estate on www.adamscameron.com today.