
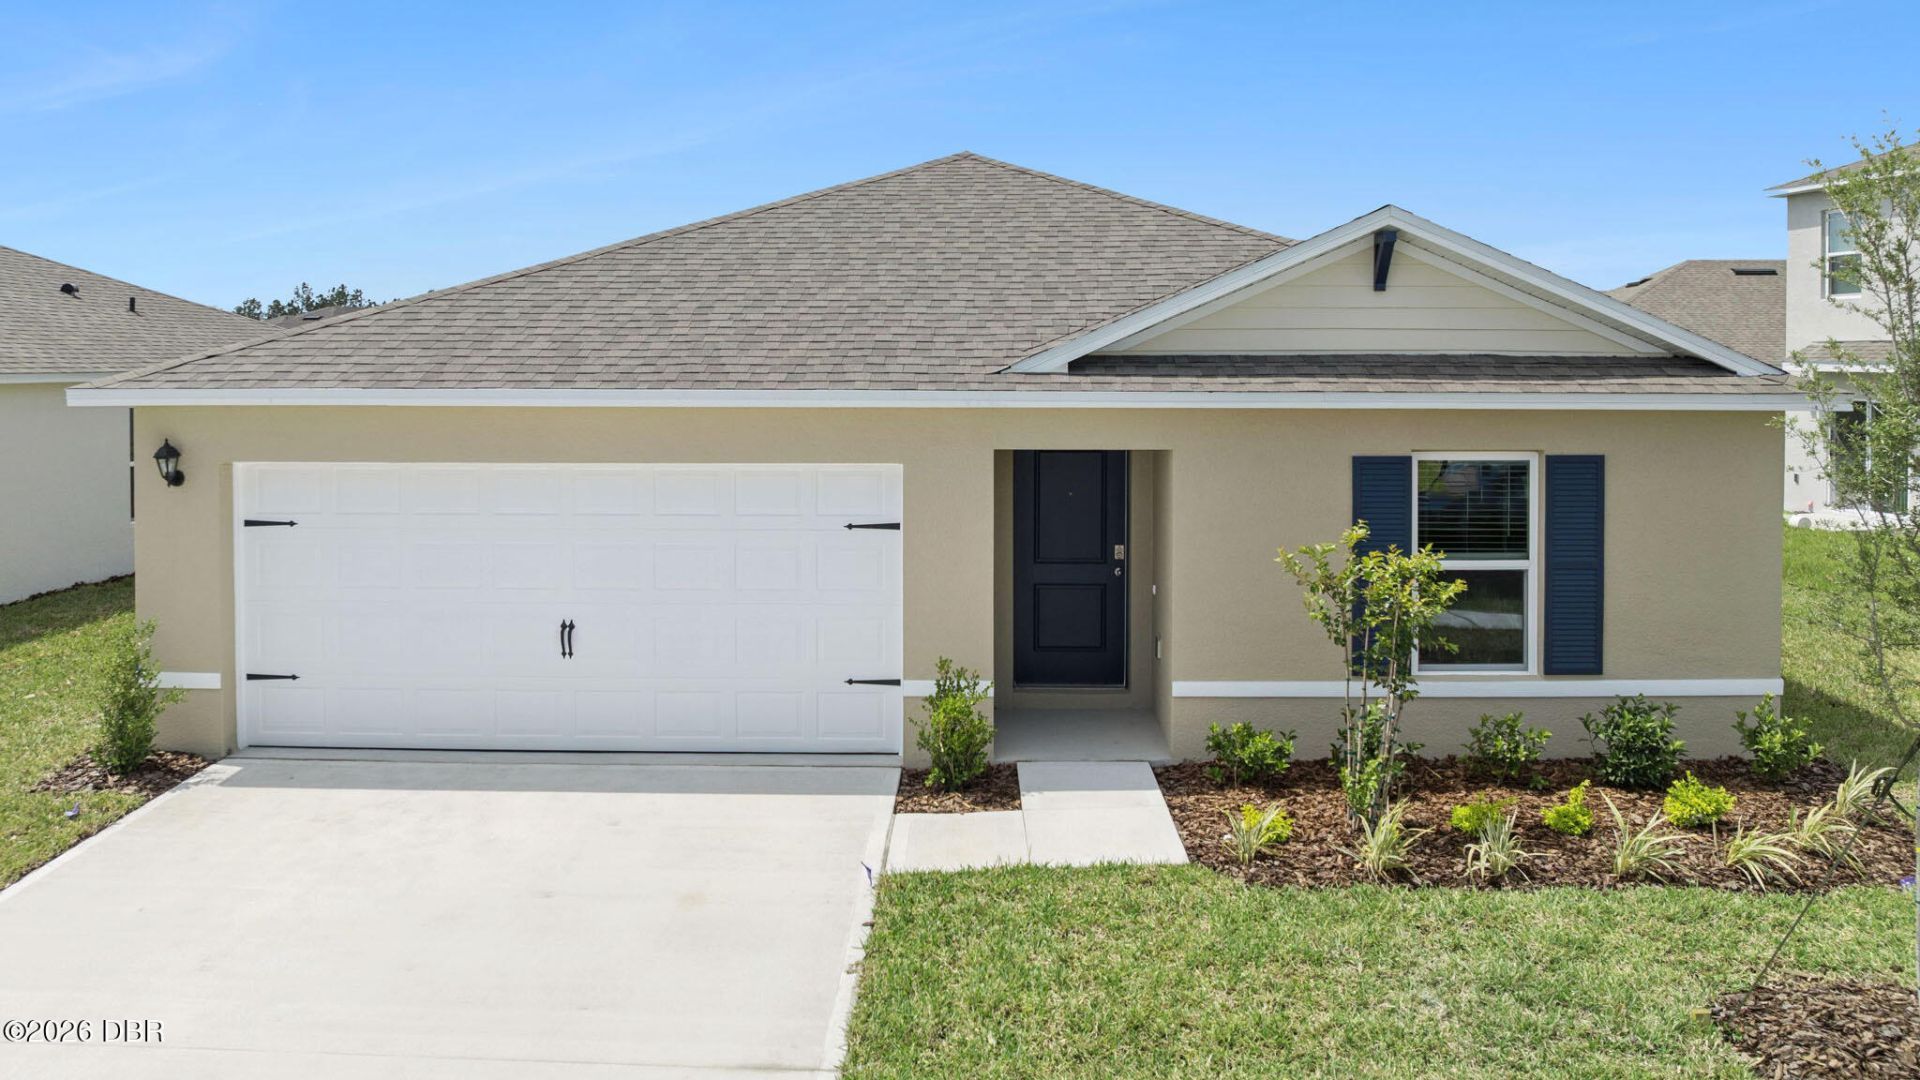
BEDS3
BATHS2 full
SQUARE FEET1,328
MLS#1232939
STATUSActive
PROPERTY TYPEResidential - Single Family
SUBDIVISIONNot on the List
Property Description
The Archer ll is a 3-bedroom, 2-bathroom home in (community), offering 1,328 sq ft of living space, a two-car garage. It features an open-concept layout, a kitchen with island and quartz countertops, and a Smart home technology package. *Photos are of similar model but not that of exact house. Pictures, photographs, colors, features, and sizes are for illustration purposes only and will vary from the homes as built. Home and community information including pricing, included features, terms, availability and amenities are subject to change and prior sale at any time without notice or obligation. Please note that no representations or warranties are made regarding school districts or school assignments; you should conduct your own investigation regarding current and future schools and school boundaries.*
Property Features
Property Type: Residential - Single Family
Cooling: Central Air, Electric
Fuel Type: Electric
Garage: 2 car attached
Heating: Central, Electric, Heat Pump
Home Style: Traditional
Lot Size: 0.27 Acres
Roof Type: Shingle
Stories: 1.0
Taxes: $500
Feature Descriptions
Appliances: Electric Range, Disposal, Dishwasher
Directions: FL-417 N and I-4 E to FL-44 W/E New York Ave in Volusia County. the FL-44 W exit from I-4 E. Exit 55A to merge onto I-4 E. Exit onto FL-44 W/E New York Ave. Take N Kepler Rd to W Lake Dr. Merge onto W/E New York Ave. Right toward N Kepler Rd. Merge onto N
Exterior: Block, Stucco
Flooring: Carpet, Laminate
Interior Amenities: Entrance Foyer, Kitchen Island, Open Floorplan, Pantry, Split Bedrooms, Walk-In Closet(s)
Laundry: Electric Dryer Hookup, Washer Hookup
Listing Terms: Cash, Conventional, FHA, VA Loan
Lot Dimensions: 67.0 ft x 177.0 ft
Parcel #: 7001-03-30-0060
Parking: Attached, Garage
Patio/Porch: Covered, Patio
Property Attached Y/N: No
Property Sub-Type: Single Family Residence
Road Surface: Paved
Sewer: Public Sewer, Septic Tank
SQFT Total: 1783
Utilities: Cable Available, Electricity Available, Sewer Available, Water Available
Water: Public
Room Sizes
Kitchen: 10.20 X 17.80
Primary Bedroom: 13.20 X 12.00
Bedroom 2: 10.30 X 10.00
Bedroom 3: 10.10 X 10.00
Dining Room: 13.60 X 11.40
Great Room: 13.60 X 13.00
Other: 7.00 X 5.00
Listed By / Shown By
Listed By
Agency Name: D R Horton Realty of Central Florida
Shown By
Agency Title: Adams Cameron & Co. REALTORS
Agency Phone: 386-253-8044

Estimate Your Payment
Estimated Payment
$ 2,034.61 per month $1,889.41 Principal & Interest $41.67 Property Tax $103.54 Homeowner's Insurance
2437 E Lake Drive | MLS# 1232939
This single family home located at 2437 E Lake Drive, Deland, FL 32724 is currently listed for sale with an asking price of $354,990. This property has 3 bedrooms and 2 full baths with 1328 sq. ft. E Lake Drive is located in the Not on the List subdivision. Search Not On The List real estate on www.adamscameron.com today.