
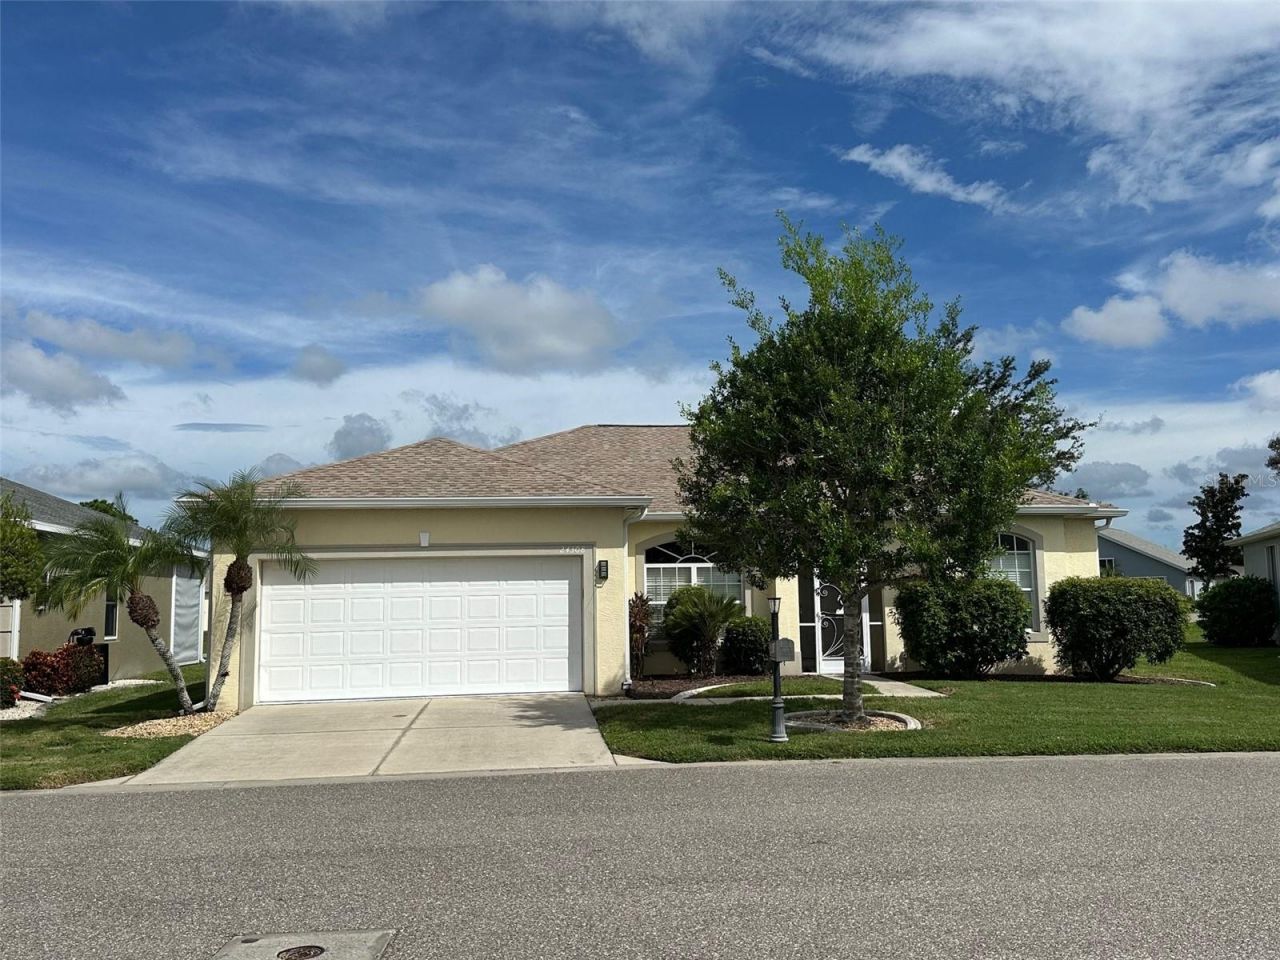
BEDS3
BATHS2 full
SQUARE FEET1,662
MLS#C7515831
STATUSActive
PROPERTY TYPEResidential - Single Family
SUBDIVISIONKINGS GATE
Property Description
Come enjoy the Resort Style Living on the 18 Hole Executive Golf Course, in the desirable Kingsgate Golf Community. This home is located on a prime GOLF COURSE lot, with HOLE #2 right outside the lanai. and its FURNISHED too.. This was the Bristol II Model home when built! It features a Spacious Kitchen with Wood Cabinets and Granite, plenty of storage. seperate breakfast area, dining room, 3 Bedrooms and 2 full Baths The Master Bath has a seperate Tub and Shower, Dual Sinks and a huge walk in Closet. The Master Bedroom has sliders to the Lanai and the Great Room has French Doors to the enclosed lanai. There is an inside Laundry Room, Lawn Sprinklers, Public Water and Sewer, and Lawn Maintenance, Trash rempval and Basic Cable is included in the HOA fee. NEW ROOF in 2023 and New AC in 2022. NOT IN A FLOOD ZONE, and not in an area subject to Flooding! Kingsgate is an active 55+ Community with a Full-Time Activities Director, Large Heated Swimming Pool and Spa. A State of the Art Fitness Center, lighted clay surface tennis courts, bocce ball, shuffleboard, pickleball, Billiards Room and lawn bowling.There is also a computer Room. You may purchase a GOLF Membership or pay as you play! The Lion's Den Restaurant (ON SITE) serves food everyday from 11am to 5 pm.
Property Features
Property Type: Residential - Single Family
Cooling: Central Air
Garage: 2 car attached
Heating: Electric, Heat Pump
Home Style: Florida
Lot Size: 0.13 Acres
Roof Type: Shingle
Stories: 1.0
Taxes: $5,159
Year Built: 2006
Amenities
Ceiling Fans(s)
High Ceilings
Living Room/Dining Room Combo
Open Floorplan
Solid Wood Cabinets
Split Bedroom
Stone Counters
Walk-In Closet(s)
Window Treatments
French Doors
Feature Descriptions
Additional Rooms: Inside Utility
Appliances: Dishwasher, Disposal, Dryer, Electric Water Heater, Microwave, Range, Refrigerator, Washer
Association Amenities: Clubhouse, Fitness Center, Gated, Golf Course, Pickleball Court(s), Pool, Tennis Court(s)
Community Features: Buyer Approval Required, Deed Restrictions, Fitness Center, Gated Community - No Guard, Golf Carts OK, Golf, Pool, Restaurant, Special Community Restrictions, Tennis Court(s), Street Lights
Days on Site: 235
Directions: Kings Highway into Kingsgate. House is straight down on the Left.
Exterior: Block
Flood Zone Code: X
Flooring: Carpet, Ceramic Tile, Vinyl
Foundation: Slab
HOA Fee: 454/ Monthly
HOA Y/N: Yes
Home Warranty Y/N: No
Listing Terms: Cash, Conventional, FHA, VA Loan
Lot: Cleared
Lot Dimensions: 0.13
Number of Pets: 2
Other Equipment: Irrigation Equipment
Ownership: Fee Simple
Patio/Porch: Covered, Front Porch, Rear Porch, Screened
Pets Allowed: Cats OK, Dogs OK
Pets Restrictions: please refer to the HOA Rules and Regulations.
Property Attached Y/N: No
Property Sub-Type: Single Family Residence
Security: Security Gate
Senior Community: Yes
Sewer: Public Sewer
Showing Instructions: Appointment Only, Lock Box Coded
Special Sale Provisions: None
Utilities: Cable Connected, Electricity Connected, Sprinkler Meter, Underground Utilities, Water Connected
Vegetation: Mature Landscaping
Water: Public
Water Access Y/N: No
Windows: Blinds
Zoning: PD
Room Sizes
Great Room: 15x20
Dining Room: 11x12
Dinette: 9x7
Primary Bedroom: 12x18
Bedroom 2: 12x11
Bedroom 3: 11x11
Kitchen: 10x19
Listed By / Shown By
Listed By
Agency Name: EXIT COMPASS REALTY
Agency Contact: 941-889-7299
Shown By
Agency Title: Adams Cameron & Co. REALTORS
Agency Phone: 386-717-3445

Estimate Your Payment
Estimated Payment
$ 2,225.86 per month $1,702.64 Principal & Interest $429.92 Property Tax $93.30 Homeowner's Insurance
24308 Westgate Boulevard | MLS# C7515831
This single family home located at 24308 Westgate Boulevard, Punta Gorda, FL 33980 is currently listed for sale with an asking price of $319,900. This property was built in 2006 and has 3 bedrooms and 2 full baths with 1662 sq. ft. Westgate Boulevard is located in the KINGS GATE subdivision. Search KINGS GATE real estate on www.adamscameron.com today.