
BEDS2
BATHS2 full
SQUARE FEET1,557
MLS#1230399
STATUSActive
PROPERTY TYPEResidential - Condominium
SUBDIVISIONMarina Grande On The Halifax
Property Description
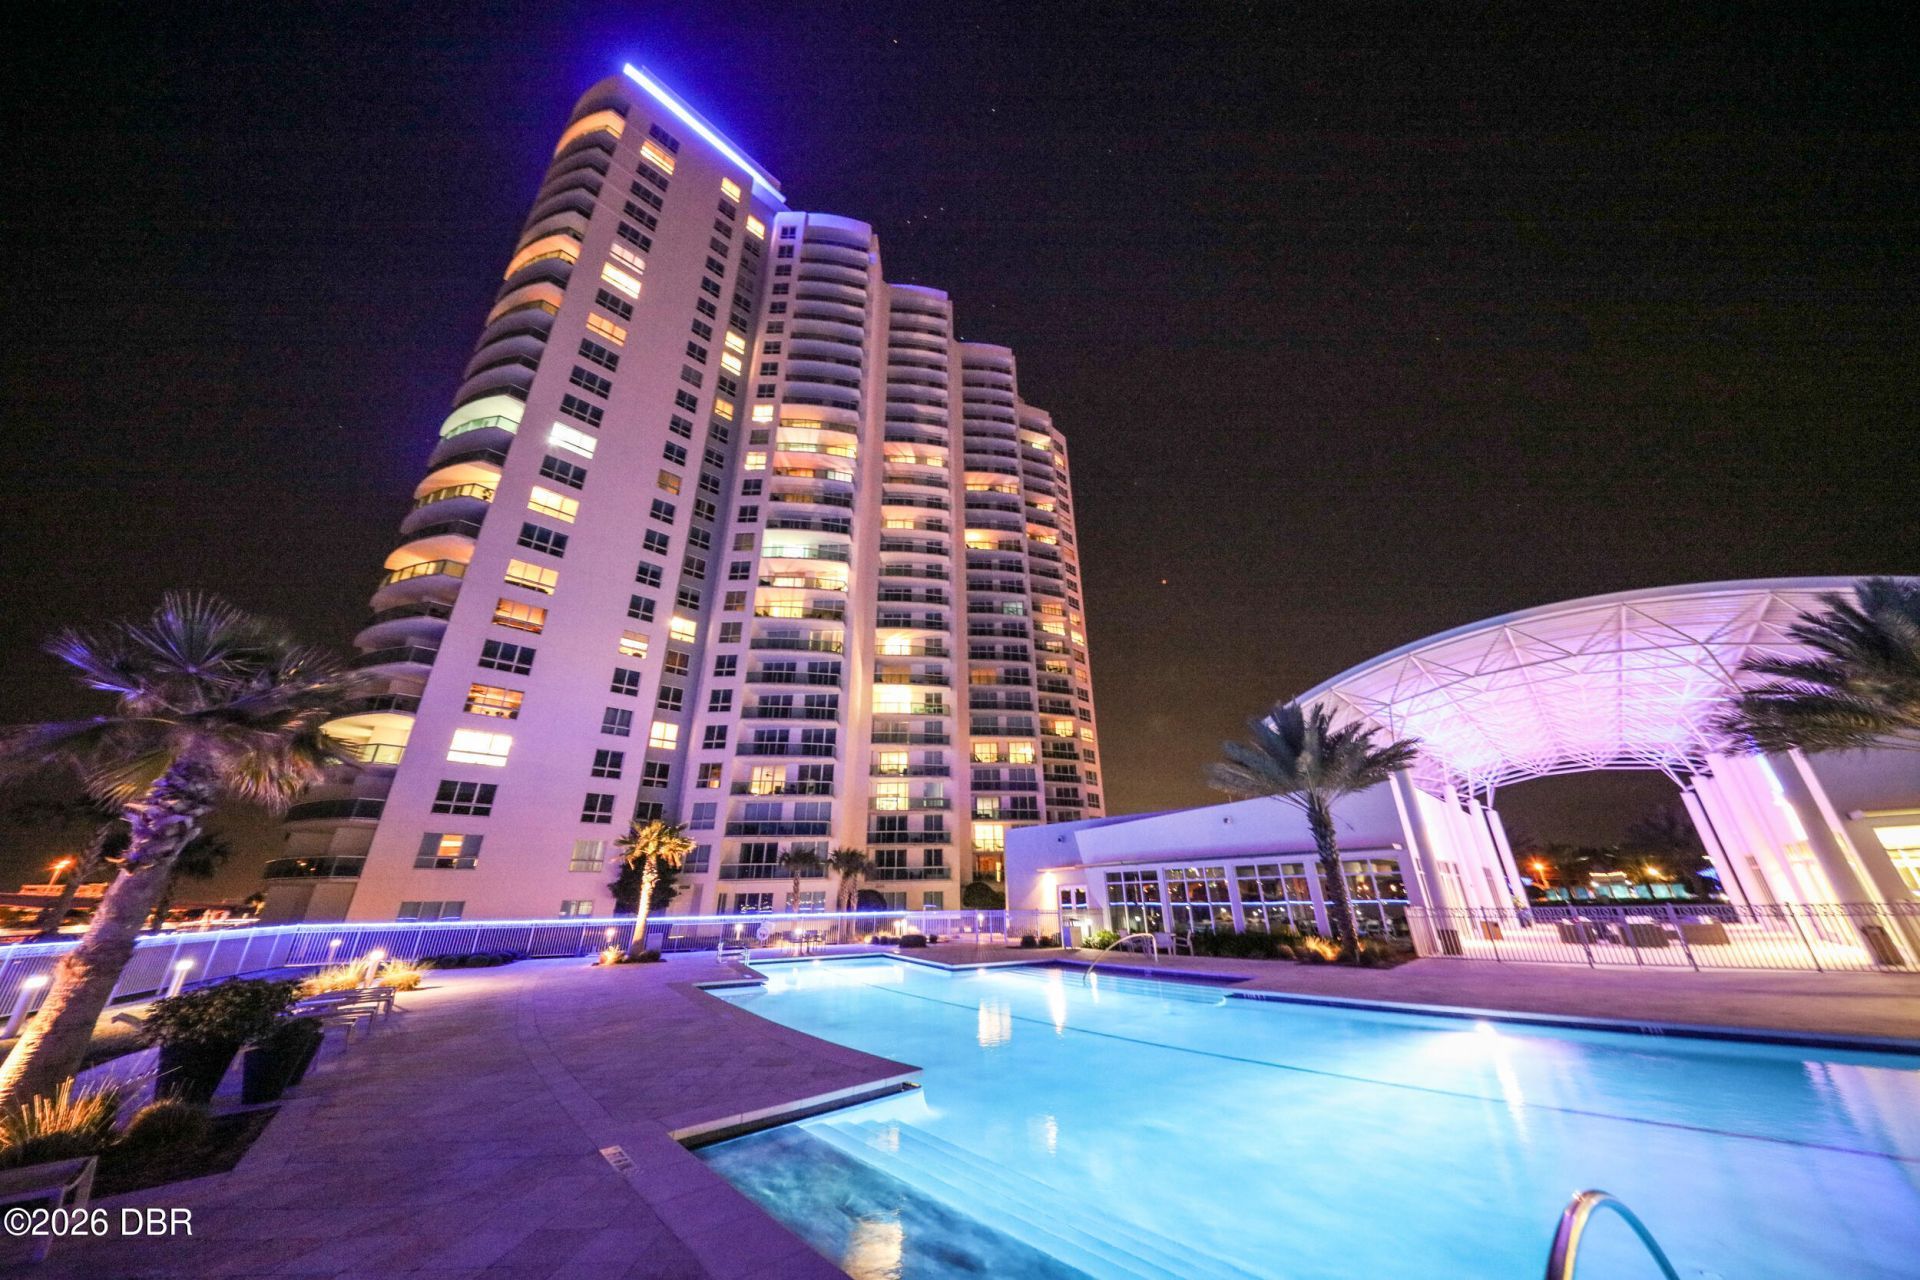
Experience the pinnacle of waterfront living in this fully furnished, move-in-ready 2-bedroom, 2-bathroom condo at the prestigious Marina Grande. Every single window in this residence frames unobstructed, panoramic views of the Intracoastal Waterway and the resort-style swimming pool below, flooding the open-concept layout with natural light. The interior is turnkey, styled with high-end furnishings that let you unpack and start enjoying the coastal lifestyle immediately. This pristine property combines luxury with exceptional efficiency. The kitchen comes equipped with newer, modern appliances, while a brand-new air handler ensures the home stays perfectly cool year-round. Thanks to these mechanical upgrades and energy-efficient designs, the condo boasts remarkably low monthly utility bills, averaging under $100. It is a rare find that pairs low-maintenance living with high-end comfort. Beyond the unit itself, Marina Grande offers the absolute best amenities.
Property Features
Property Type: Residential - Condominium
Cooling: Electric, Separate Meters, Other
Fuel Type: Electric
Heating: Central, Electric
Home Style: Contemporary
Roof Type: Tar/Gravel
Stories: 1.0
Taxes: $3,696
Year Built: 2007
Feature Descriptions
Appliances: Washer/Dryer Stacked, Refrigerator, Microwave, Ice Maker, Electric Oven, Electric Cooktop, Disposal, Dishwasher
Association/Condo Fee: 1004.06/Monthly
Association Amenities: Cable TV, Children's Pool, Clubhouse, Elevator(s), Fitness Center, Gated, Maintenance Grounds, Management - Full Time, Marina, Pool, Sauna, Security, Spa/Hot Tub, Storage, Trash, Water, Management - On Site
Days on Site: 1
Directions: EAST FROM 95 ON GRANADA, RIGHT ON RIVERSIDE DRIVE, LEFT AT MARINA GRANDE ON THE HALIFAX. Park on the roof of parking garage in the yellow curbed visitors spots.
Exterior: Block, Stucco
Exterior Amenities: Balcony, Impact Windows
Flooring: Carpet, Tile
HOA Y/N: Yes
Interior Amenities: Breakfast Bar, Ceiling Fan(s), Eat-in Kitchen, Open Floorplan, Primary Bathroom -Tub with Separate Shower, Primary Downstairs, Split Bedrooms, Walk-In Closet(s)
Laundry: Electric Dryer Hookup, In Unit
Listing Terms: Cash, Conventional
Parcel #: 5337-48-02-0204
Parking: Assigned, Community Structure, Covered, Gated, Secured
Patio/Porch: Covered, Rear Porch
Property Attached Y/N: No
Property Sub-Type: Condominium
Road Frontage: Private Road
Road Surface: Concrete, Paved
Security Features: 24 Hour Security, Closed Circuit Camera(s), Entry Phone/Intercom, Fire Alarm, Fire Sprinkler System, Firewall(s), Gated with Guard, Key Card Entry, Secured Elevator, Secured Lobby, Security Fence, Security Gate, Security Lights, Smoke Detector(s)
Sewer: Public Sewer
Spa Features: Community, Heated, In Ground
SQFT Total: 1557
Utilities: Cable Connected, Sewer Connected, Water Connected
Water: Public
Waterfront: Intracoastal, Navigable Water, River Front
Room Sizes
Bedroom 1: 12.00 X 19.00 Level - Main
Kitchen: 12.60 X 12.90 Level - Main
Bedroom 2: 15.50 X 13.00 Level - Main
Living Room: 21.50 X 17.00 Level - Main
Local Schools
High School: Mainland
Middle School: Campbell
Elementary School: Holly Hill
Listed By / Shown By
Listed By
Agency Name: RE/MAX Signature
Shown By
Agency Title: Adams Cameron & Co. REALTORS
Agency Phone: 386-717-3445

Estimate Your Payment
Estimated Payment
$ 1,908.01 per month $1,516.89 Principal & Interest $308.00 Property Tax $83.13 Homeowner's Insurance
241 Riverside Drive, Unit 204 | MLS# 1230399
This condo located at 241 Riverside Drive, Unit 204, Holly Hill, FL 32117 is currently listed for sale with an asking price of $285,000. This property was built in 2007 and has 2 bedrooms and 2 full baths with 1557 sq. ft. Riverside Drive, Unit 204 is located in the Marina Grande On The Halifax subdivision. Search Marina Grande On The Halifax real estate on www.adamscameron.com today.